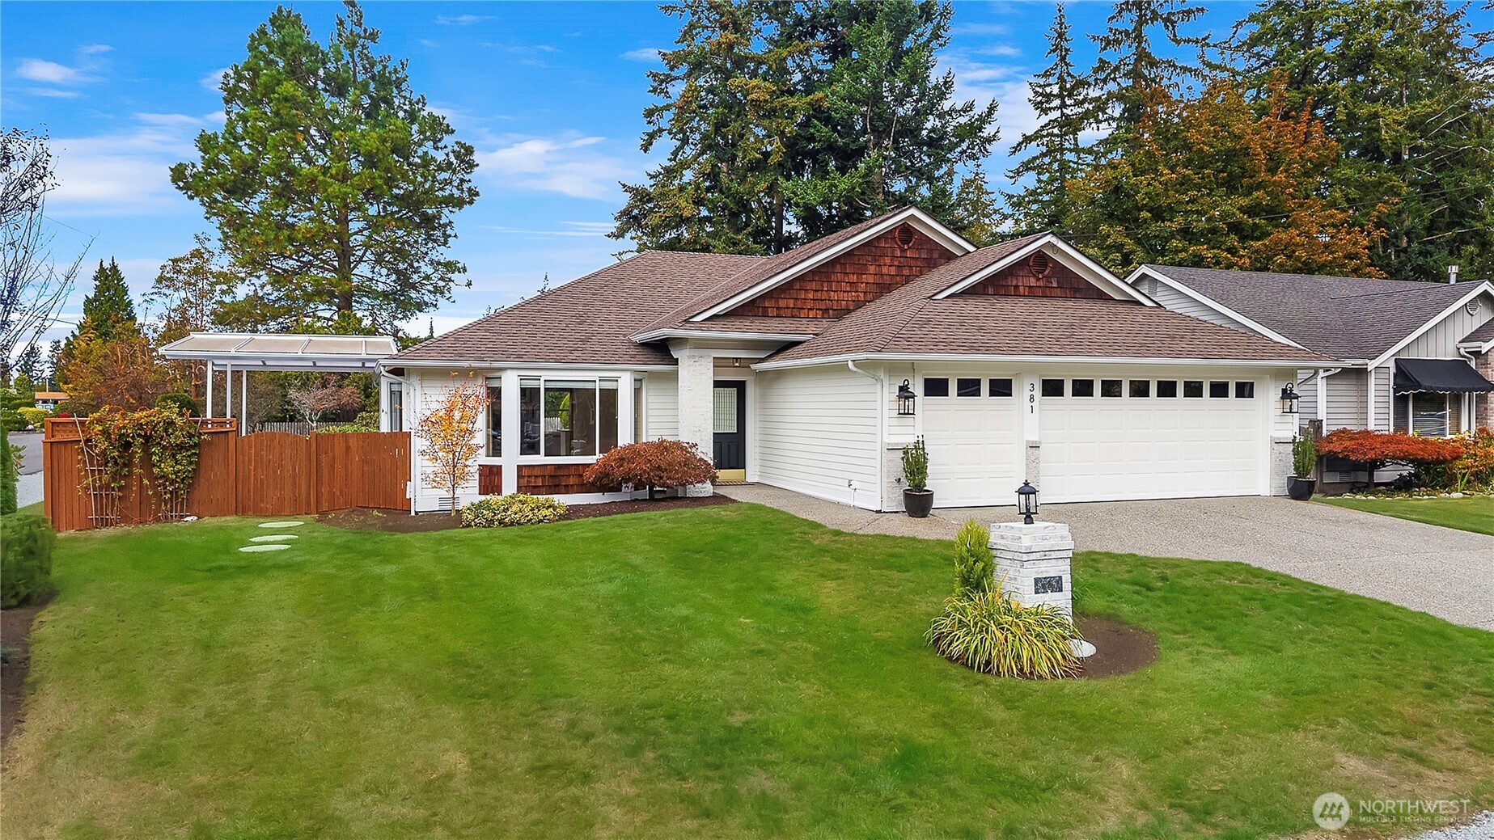
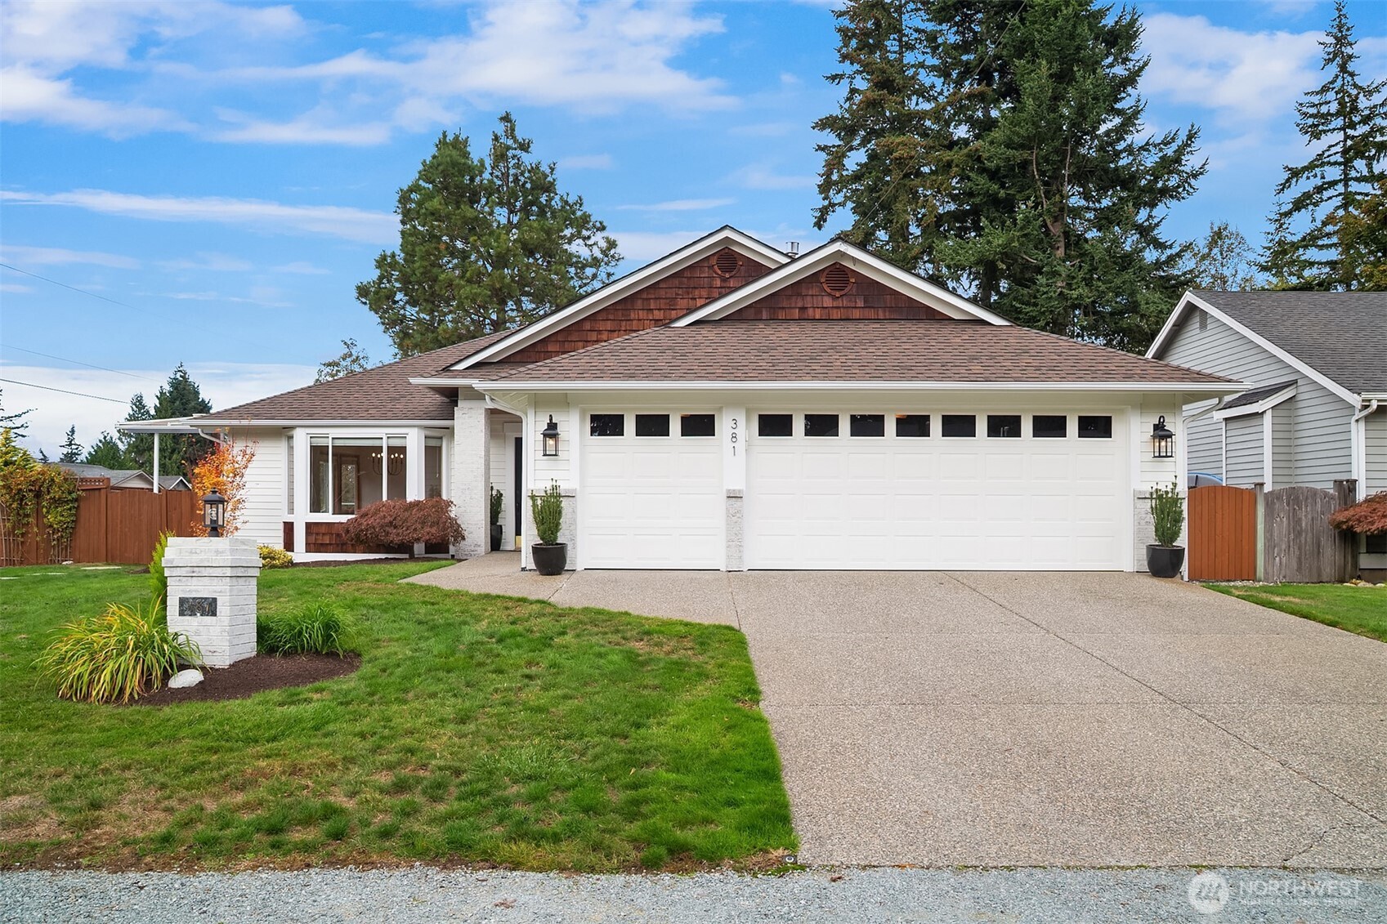
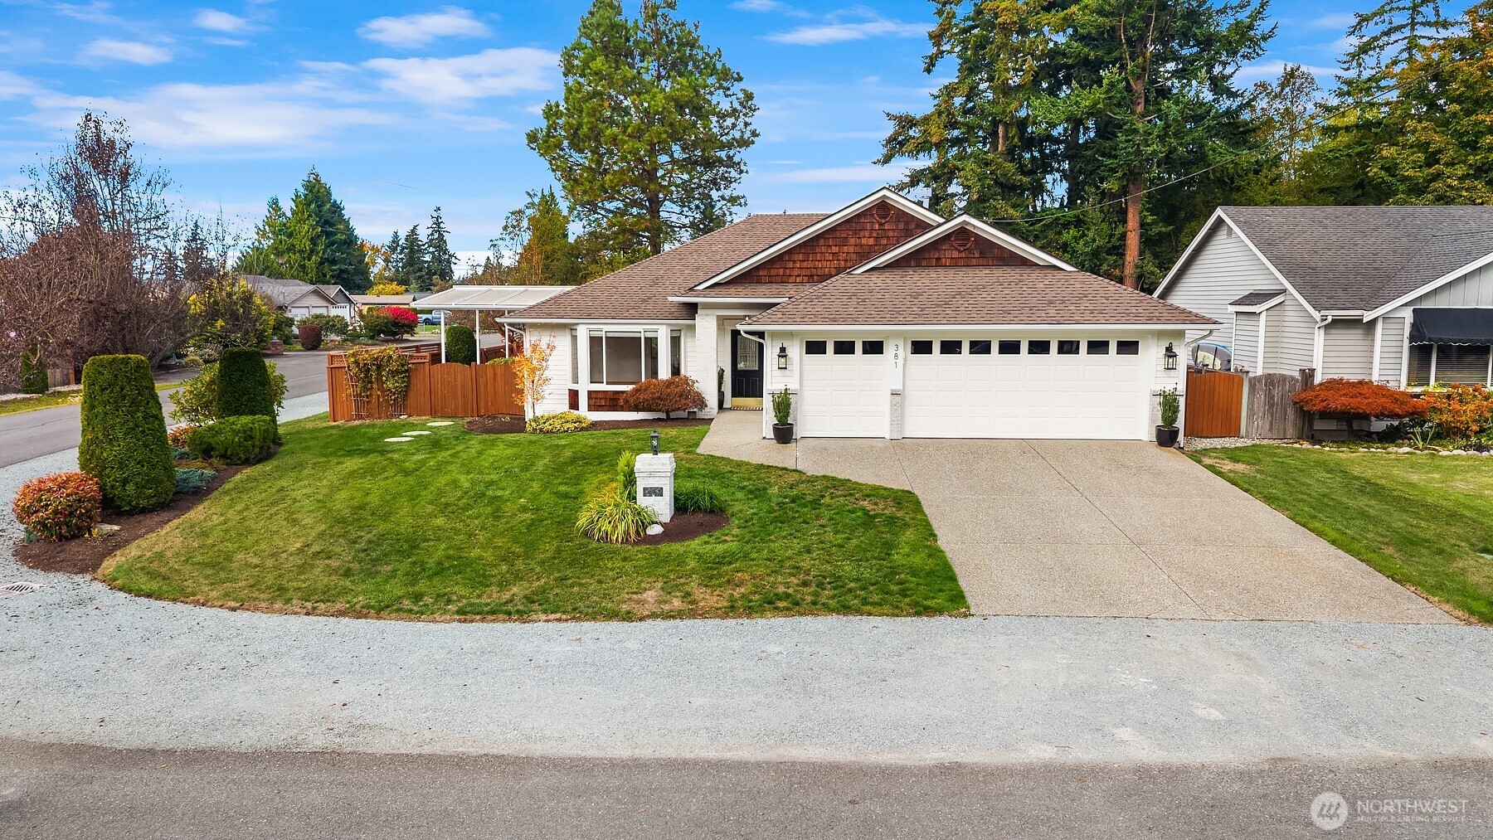

Single-story white home with a double garage, landscaped lawn, and cedar-shingled gables.
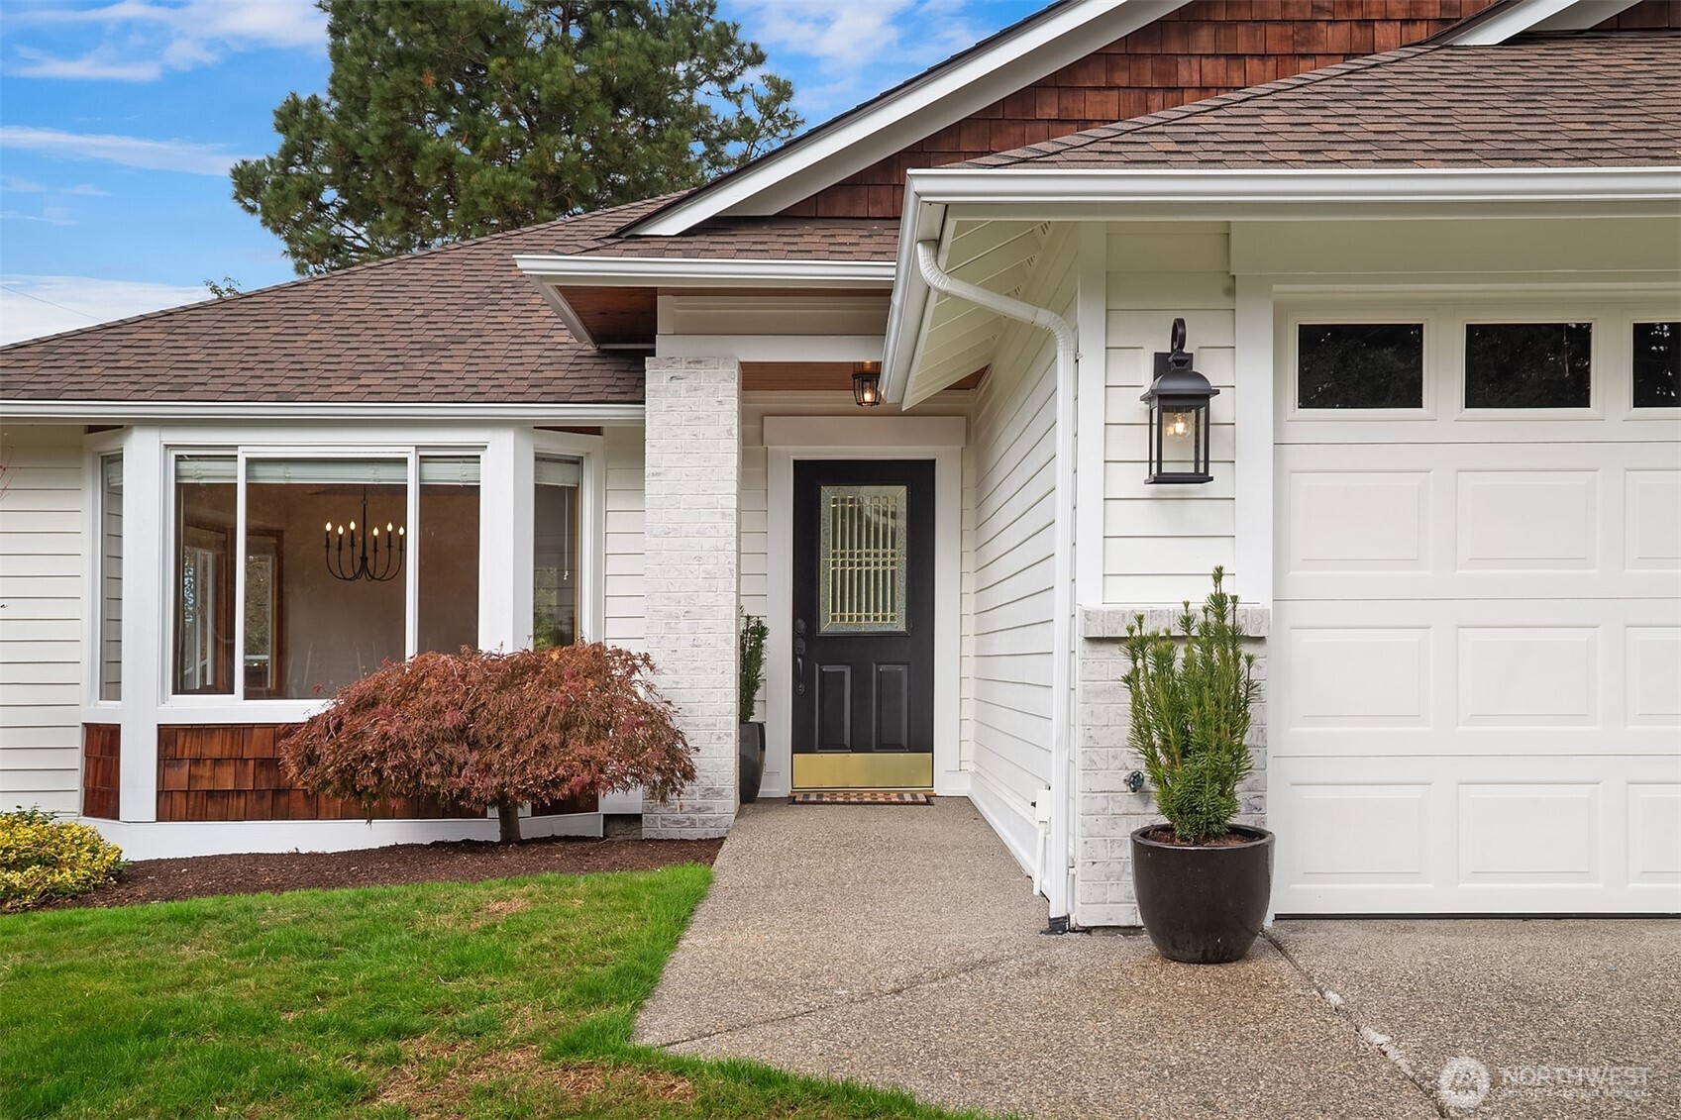
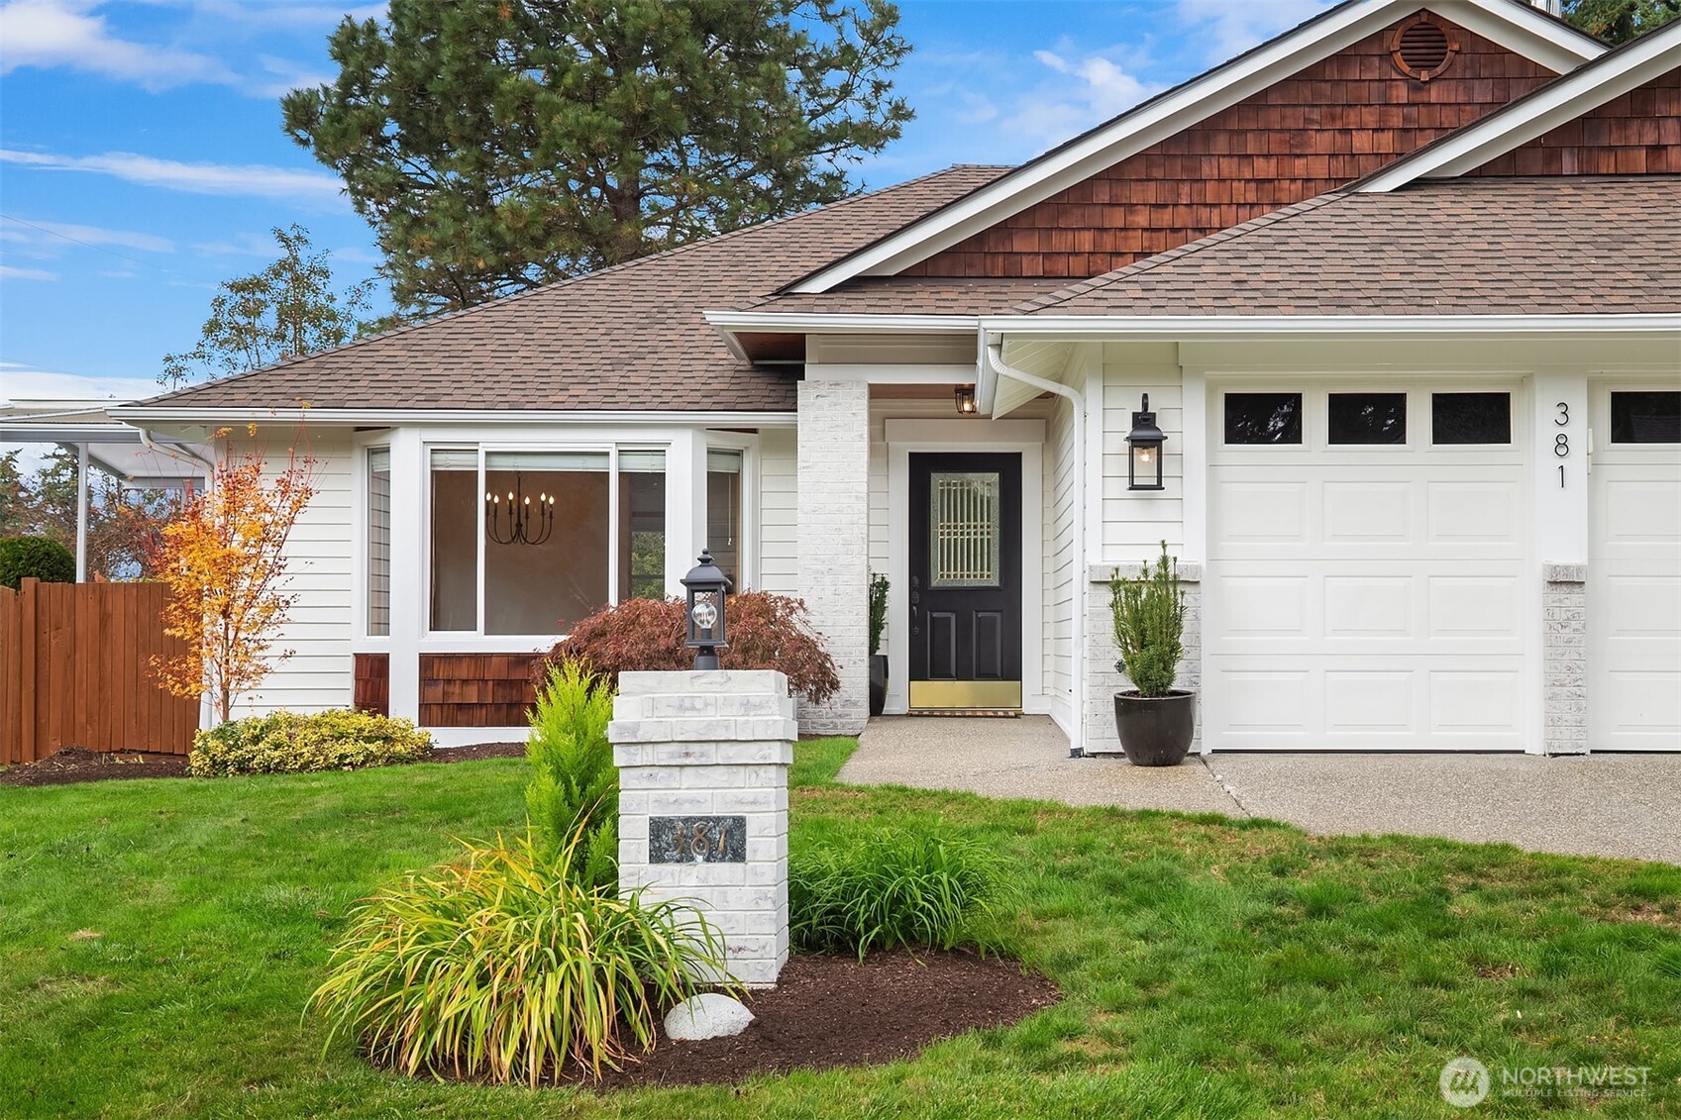
White house entrance with black door, brick accents, landscaped walkway, and attached garage.
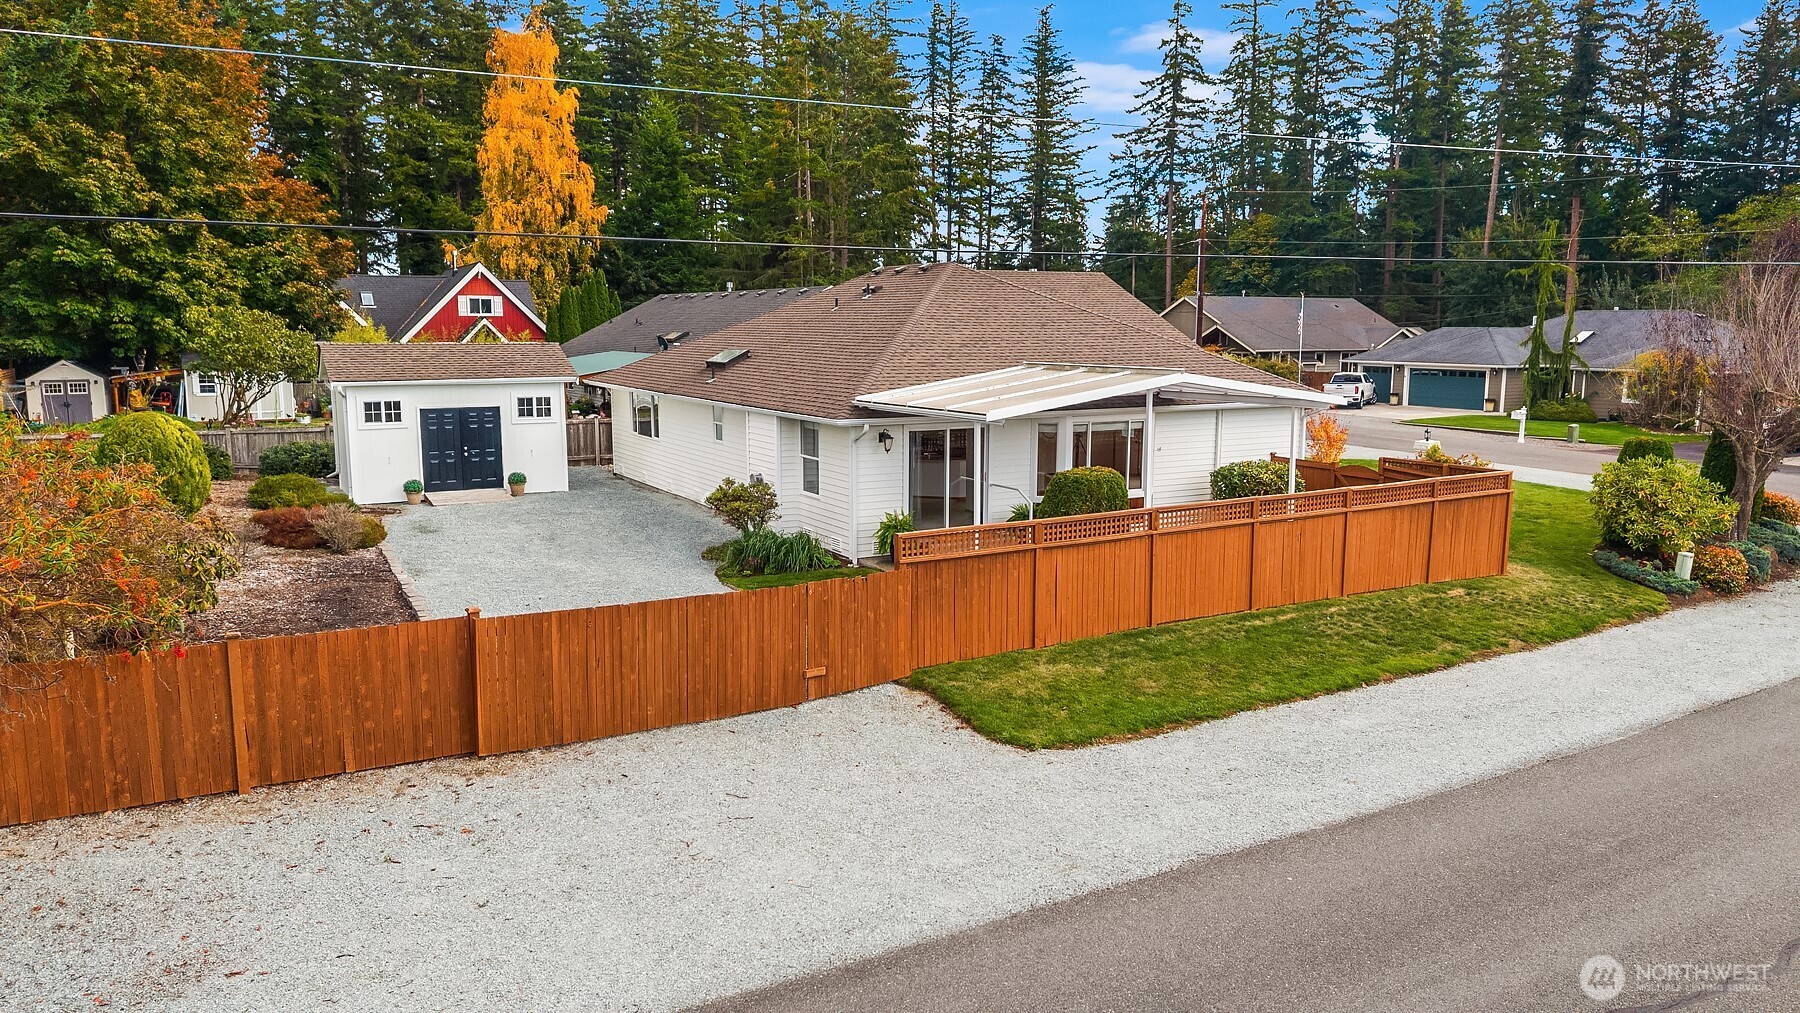
White single-story house with a covered patio, detached outbuilding, and tall privacy fence around the corner lot.
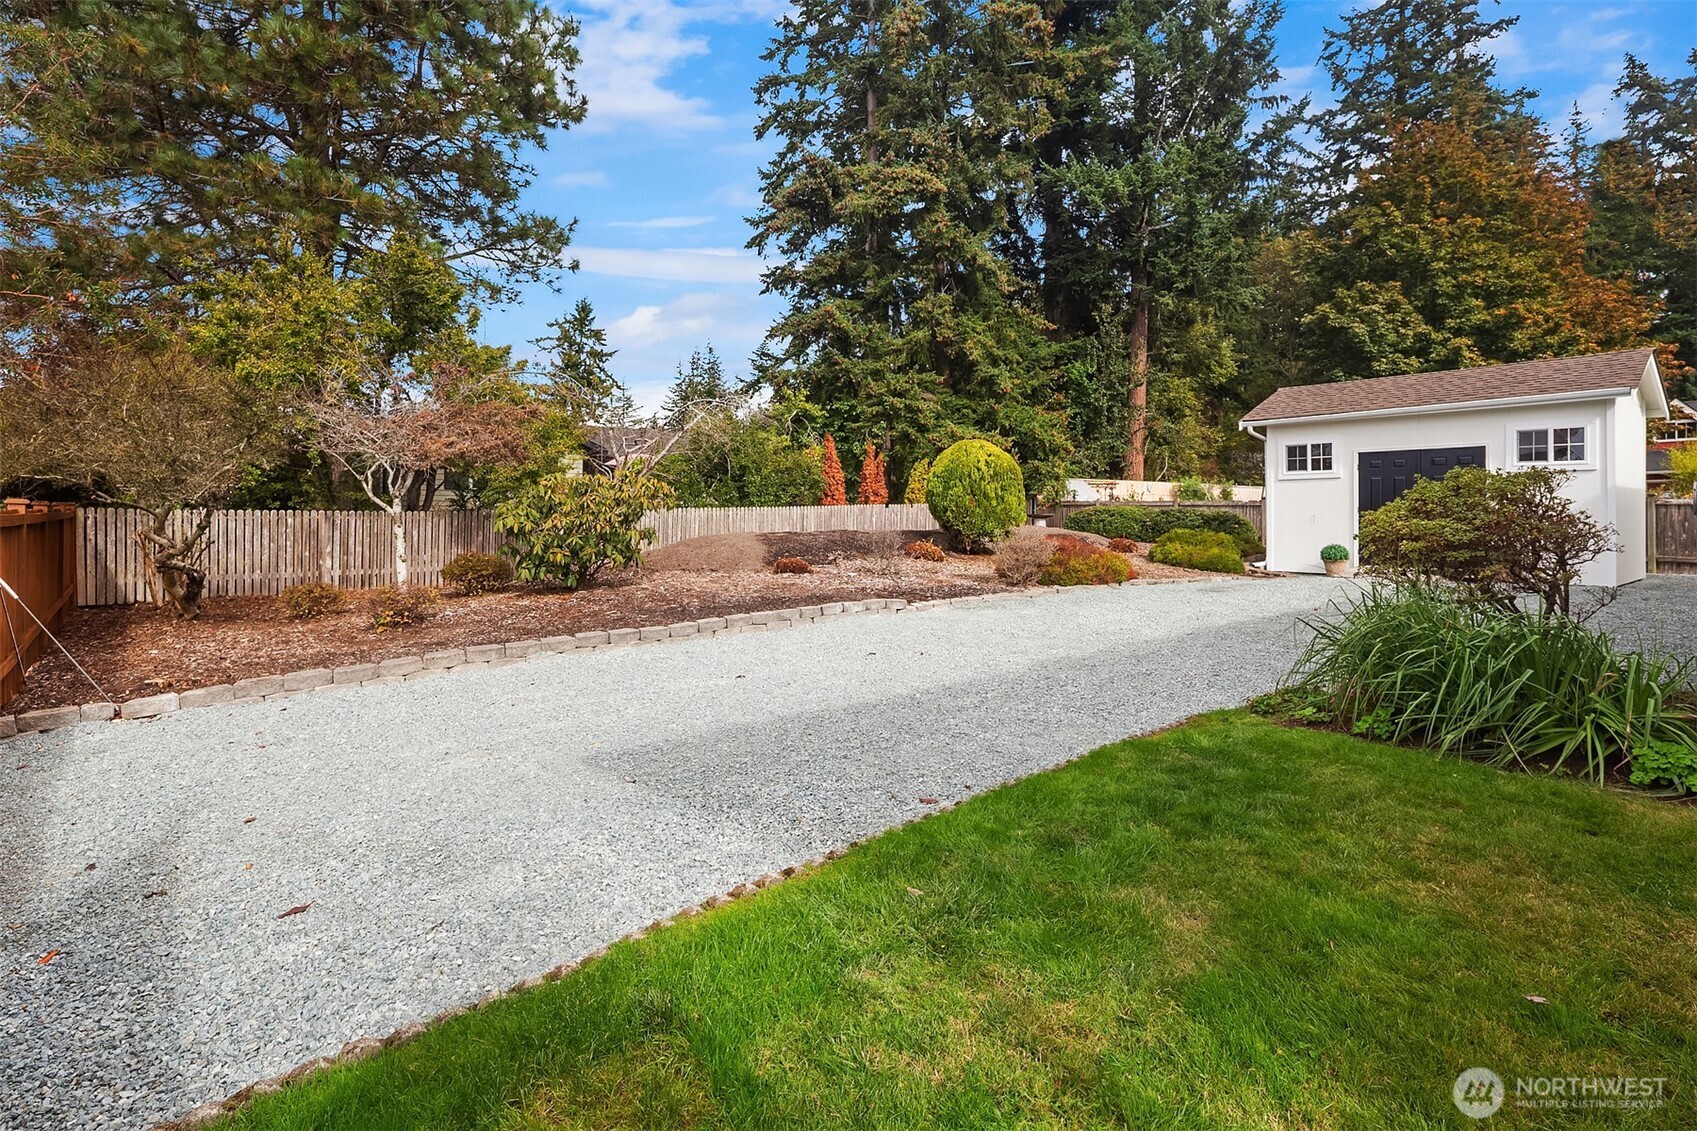
Landscaped yard with a gravel driveway, green lawn, and white detached shed.
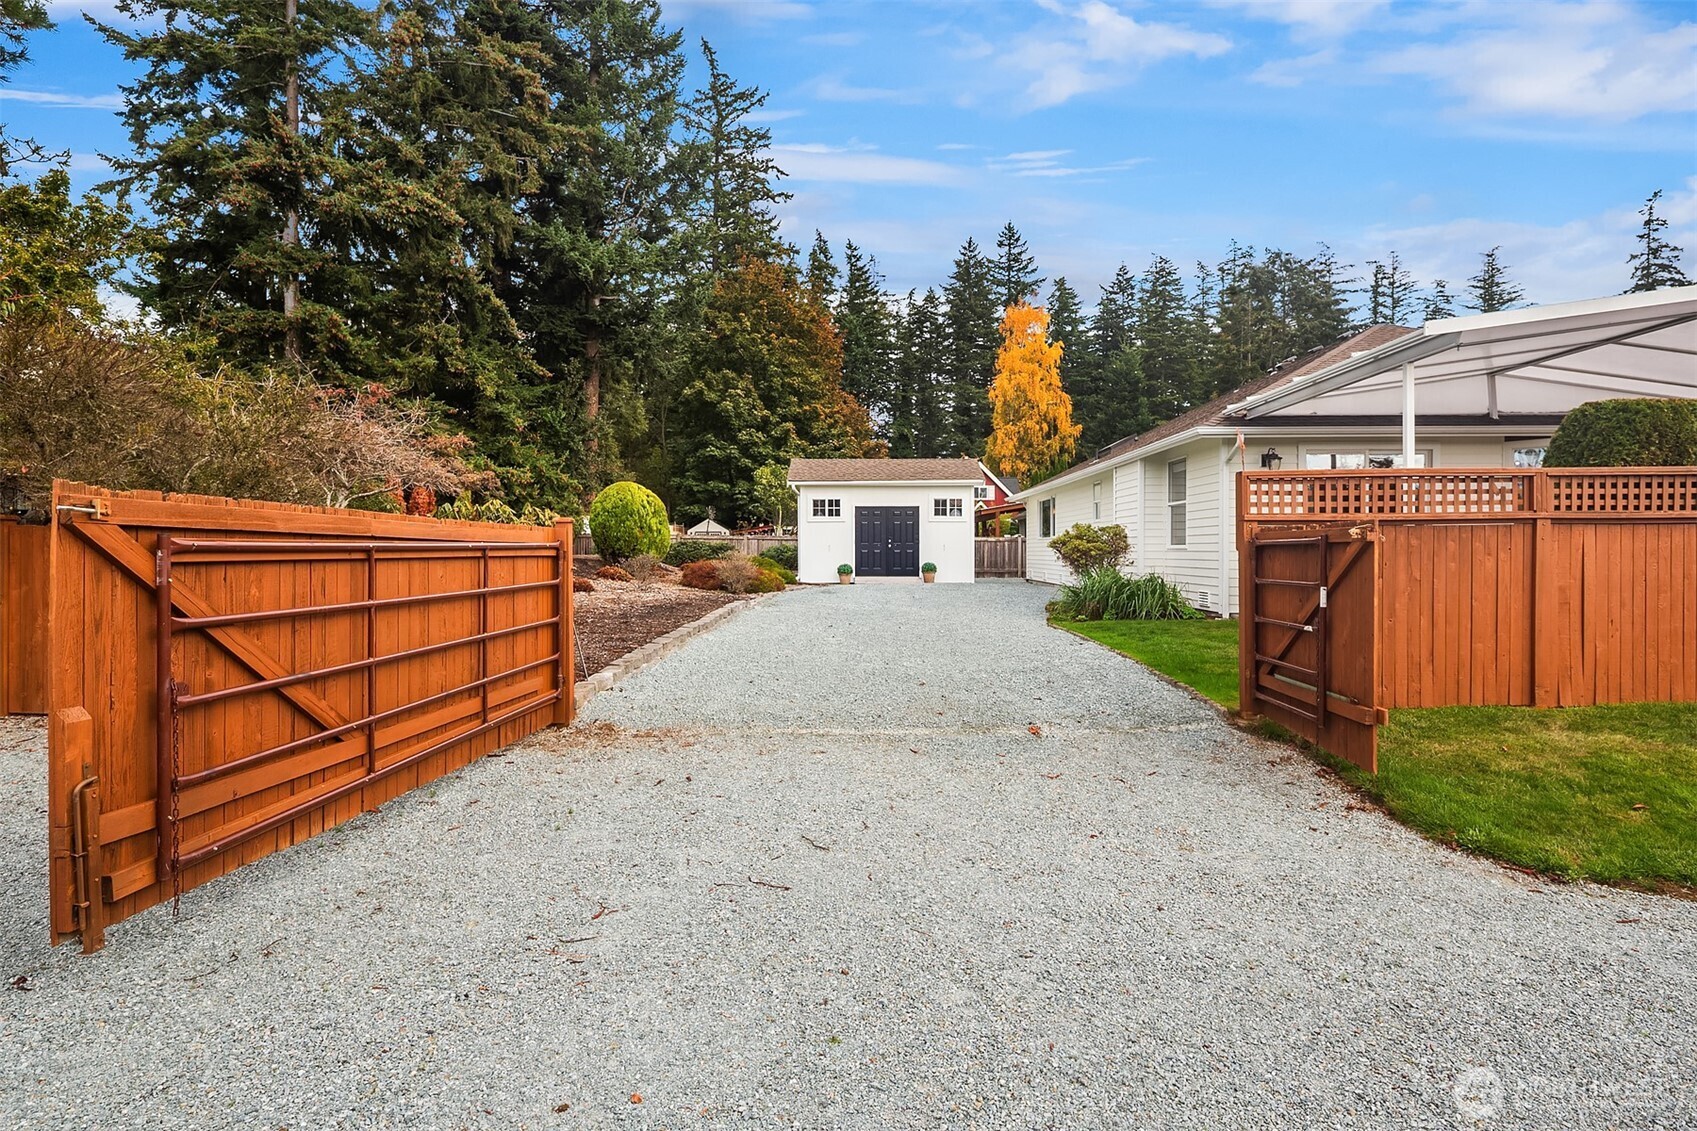
Gravel driveway through open wooden gates leading to a white house and detached outbuilding.
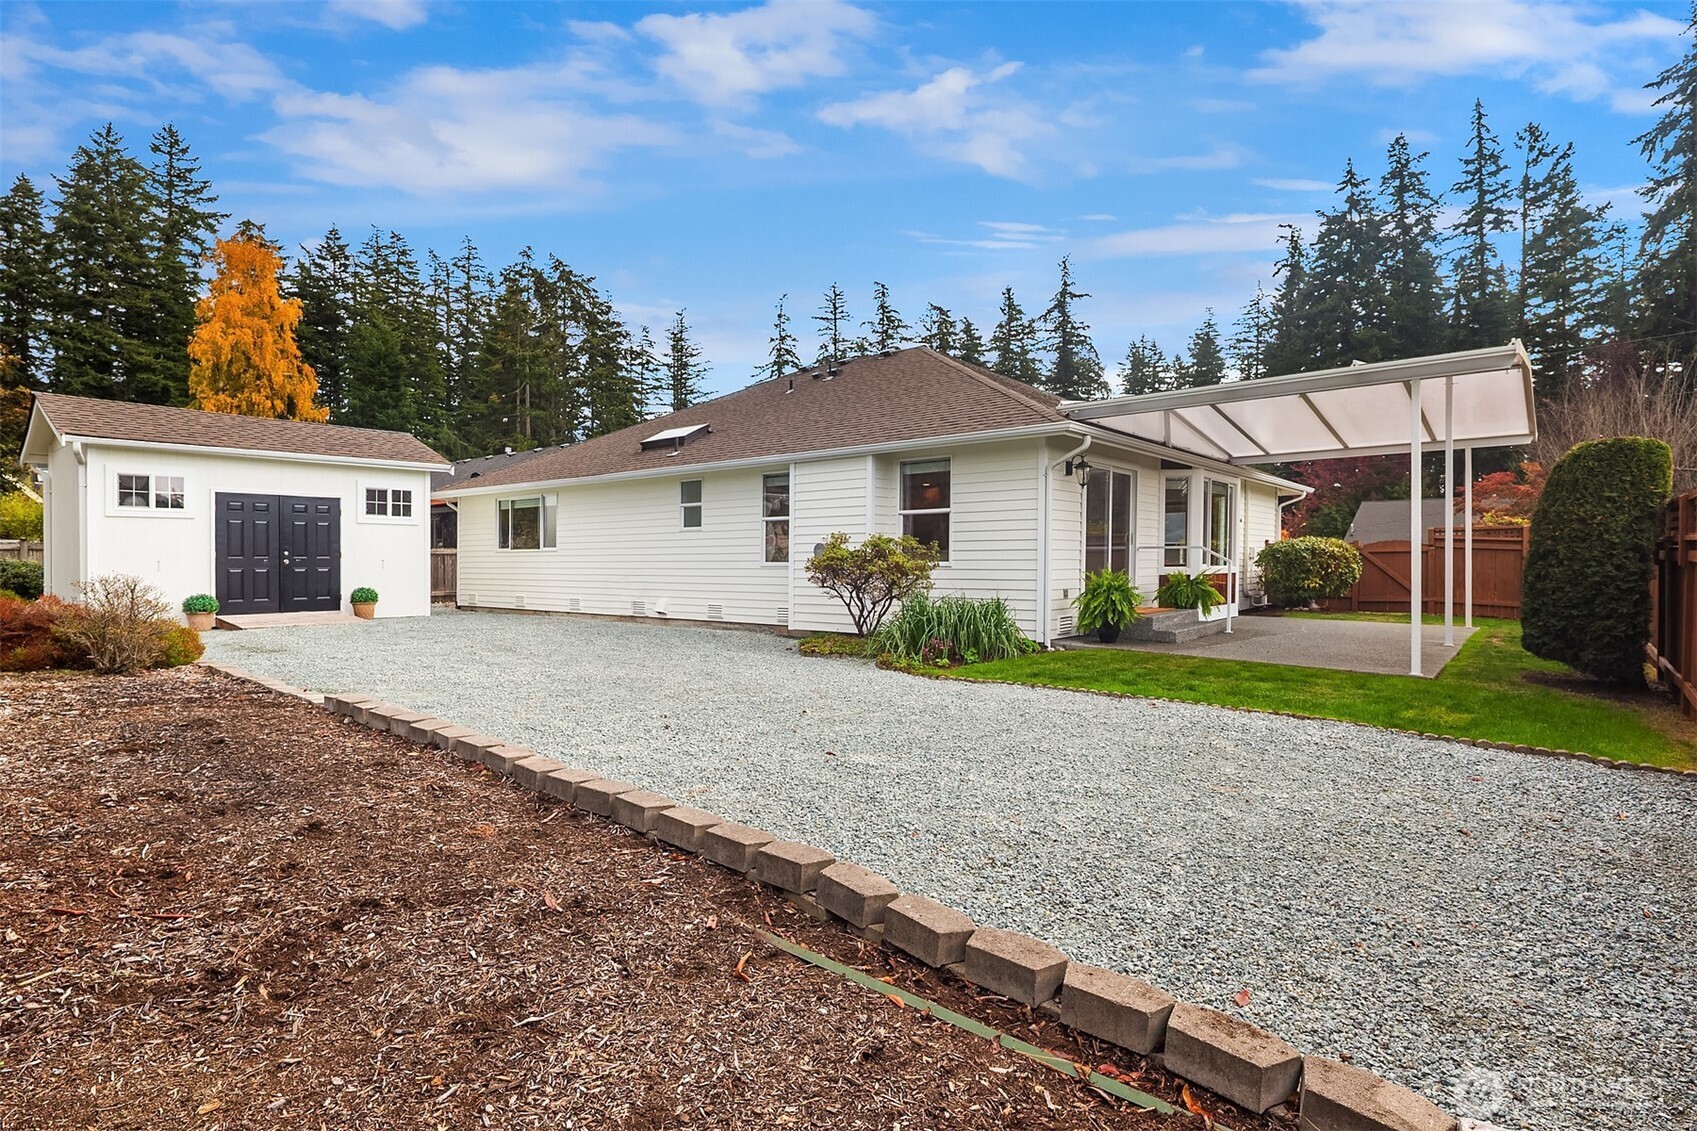
White single-story home with detached garage, gravel driveway, and covered patio.
White house with a wide double garage, concrete driveway, and landscaped front lawn.
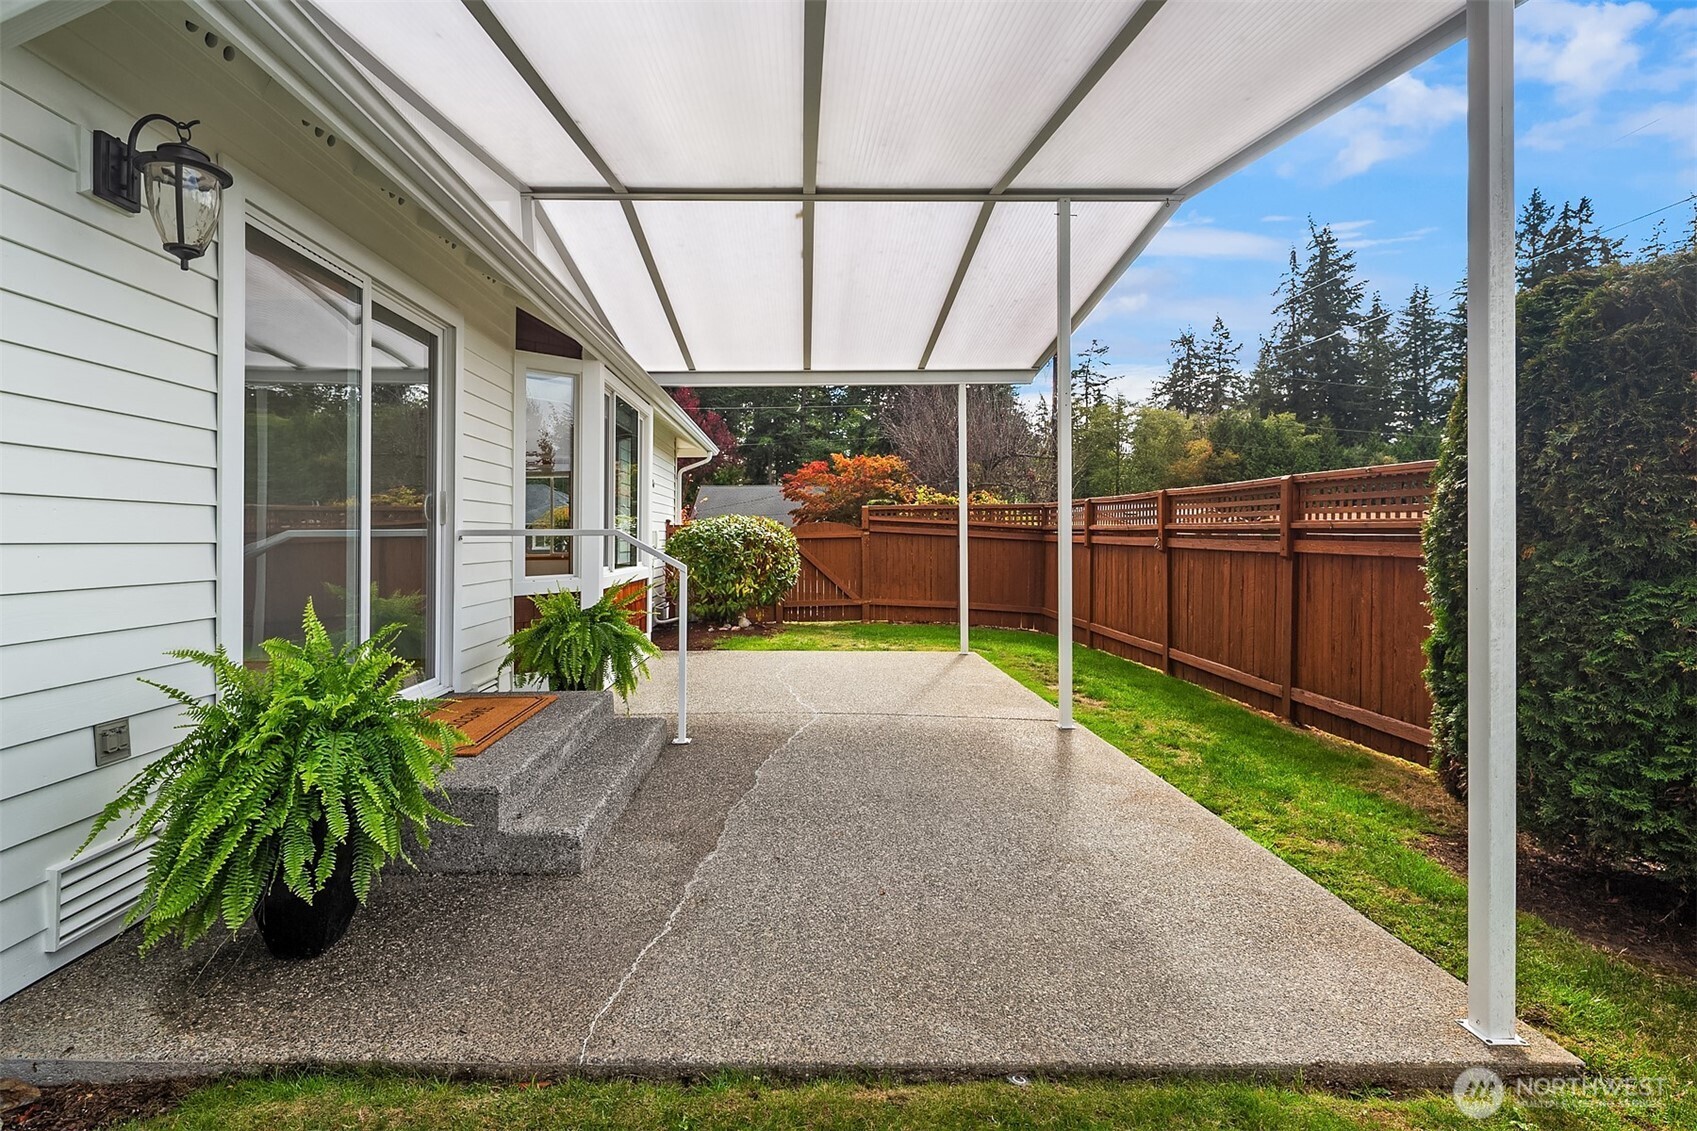
Covered concrete patio beside a light-colored house, with potted ferns and a fenced yard.
White house with cedar-shingle gable, garage, and landscaped front lawn.
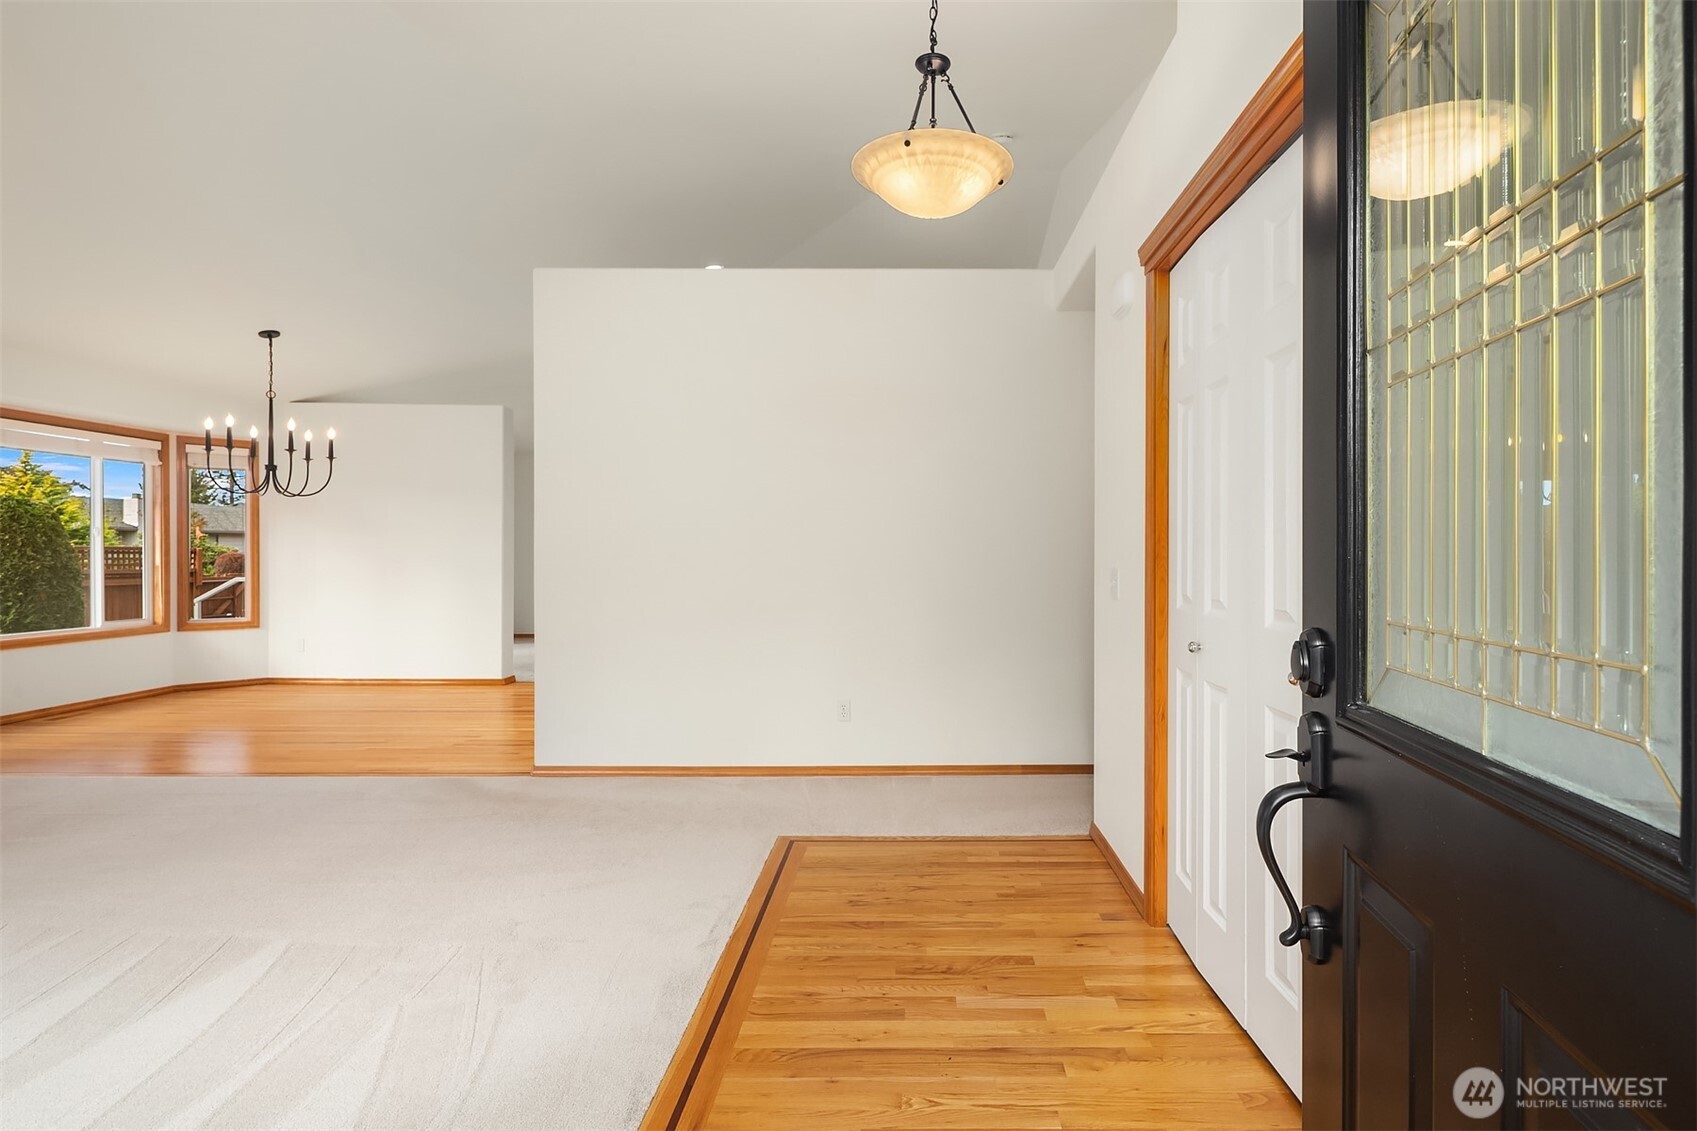
Entryway with a decorative glass front door, hardwood flooring, and a carpeted adjoining room.
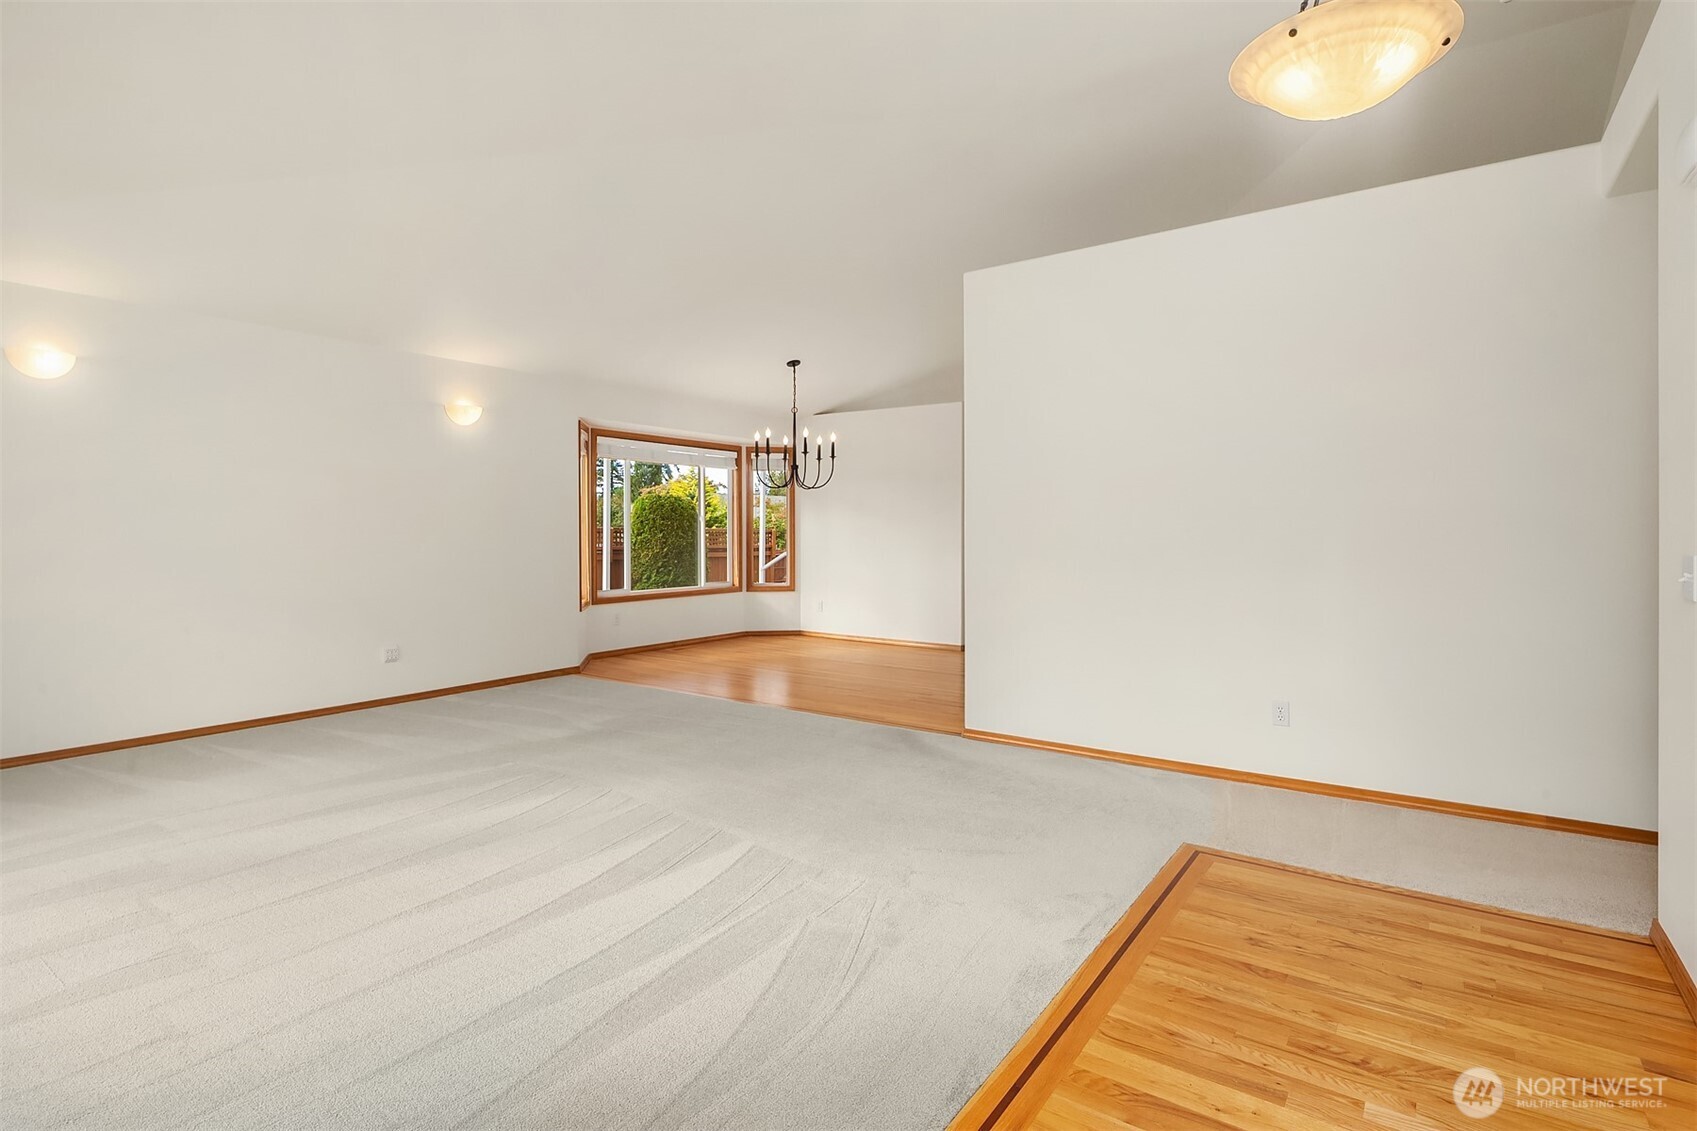
Empty living room with light carpet, hardwood flooring, and a wood-trimmed window.
Unfurnished living room with a large pale carpet, hardwood flooring, and wood-trimmed windows.
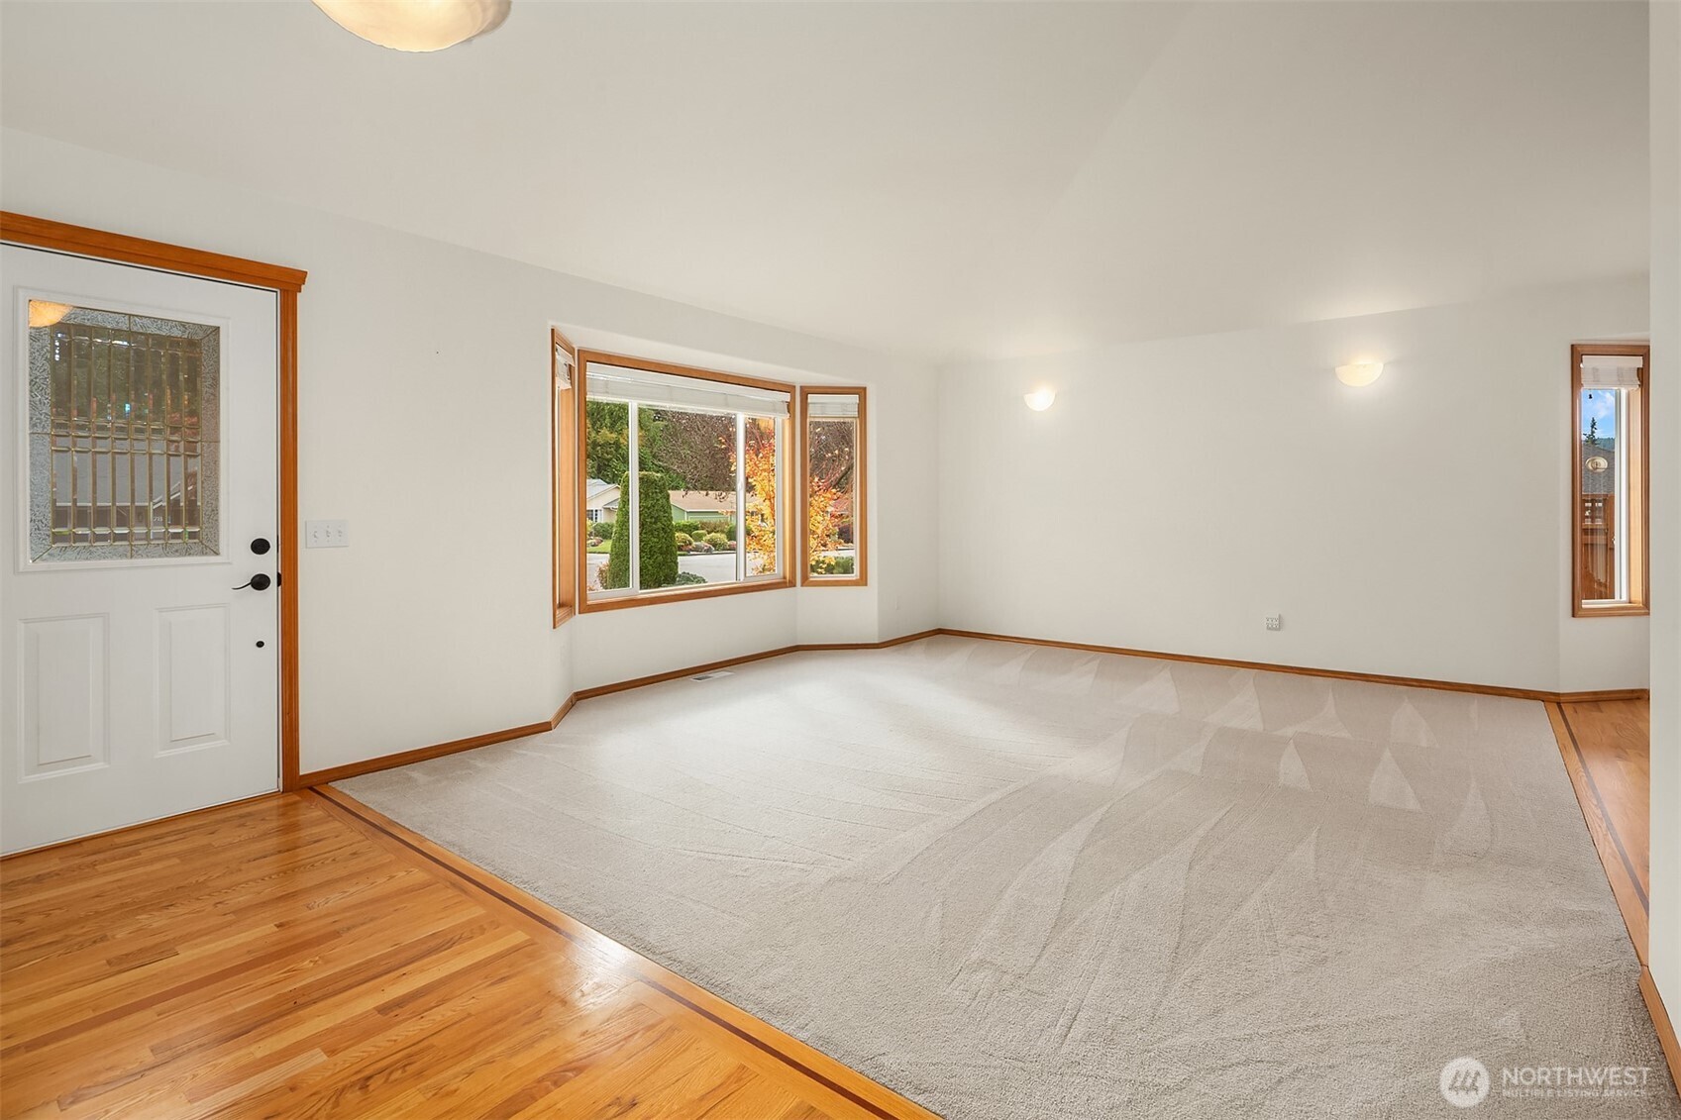
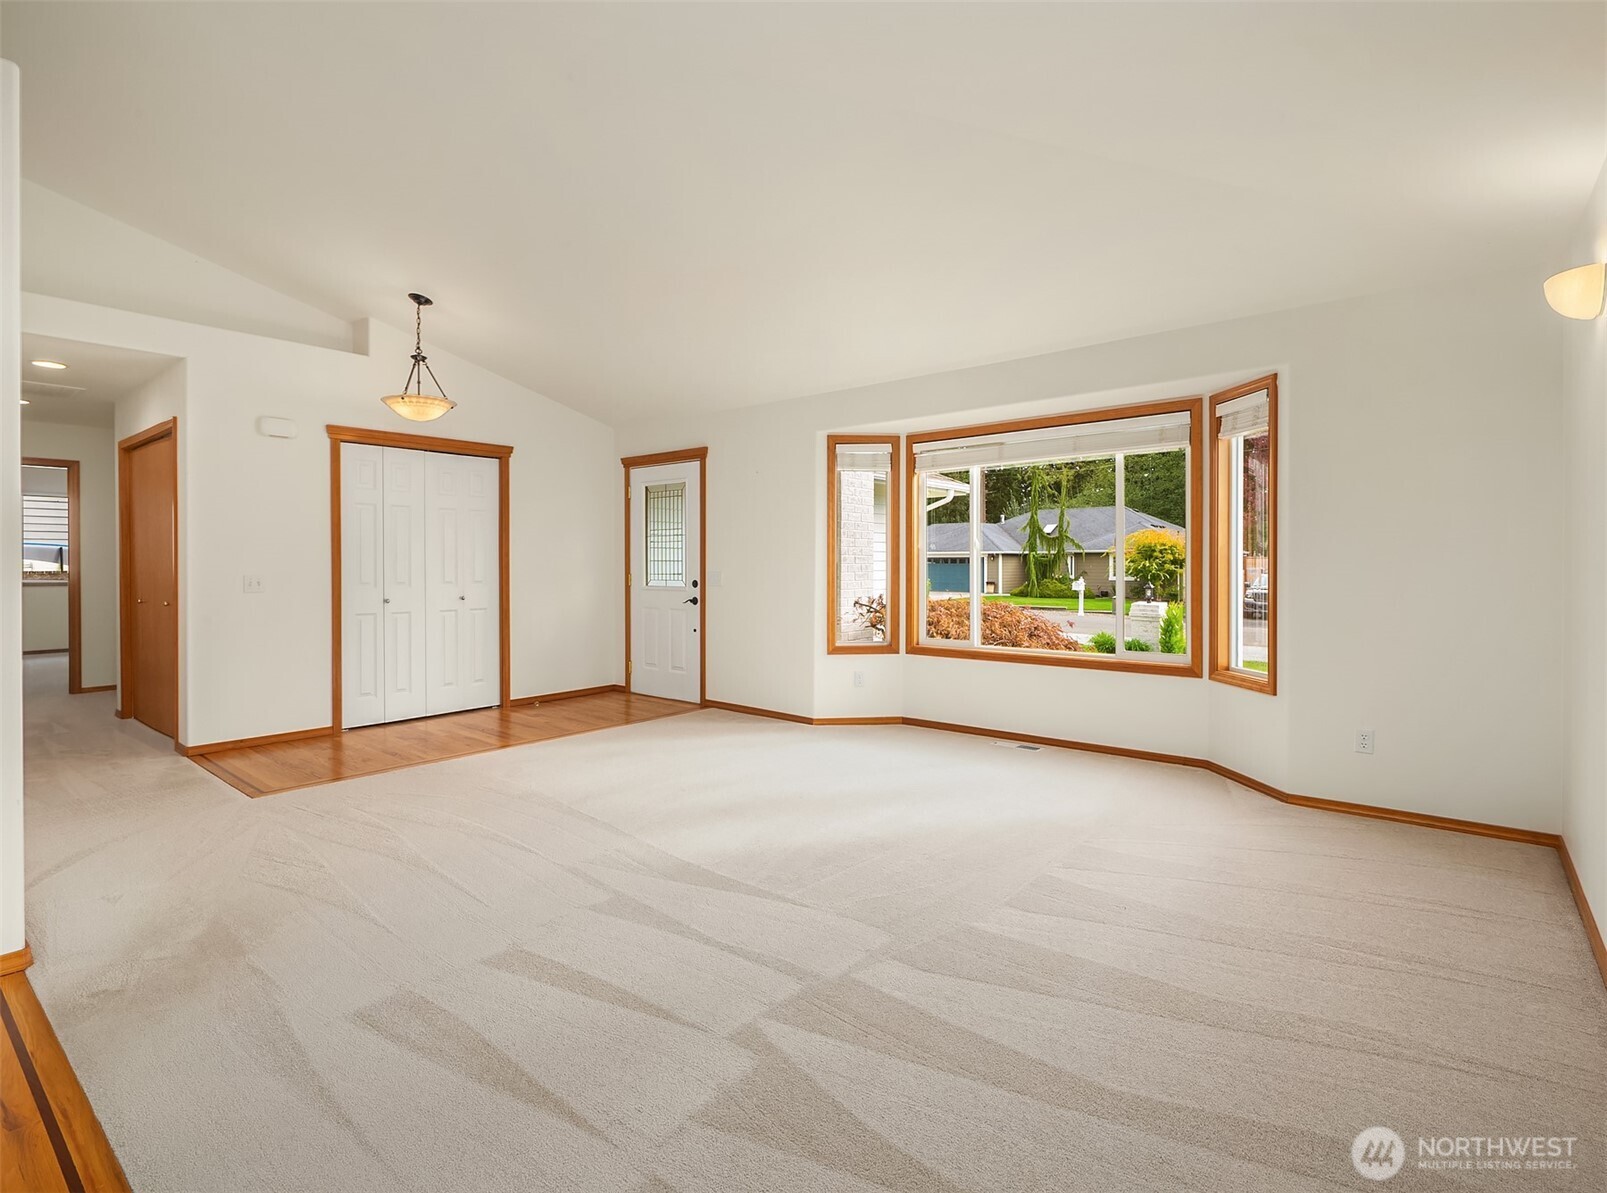
Vacant carpeted room with warm wood trim, double closet doors, and a large bay window.
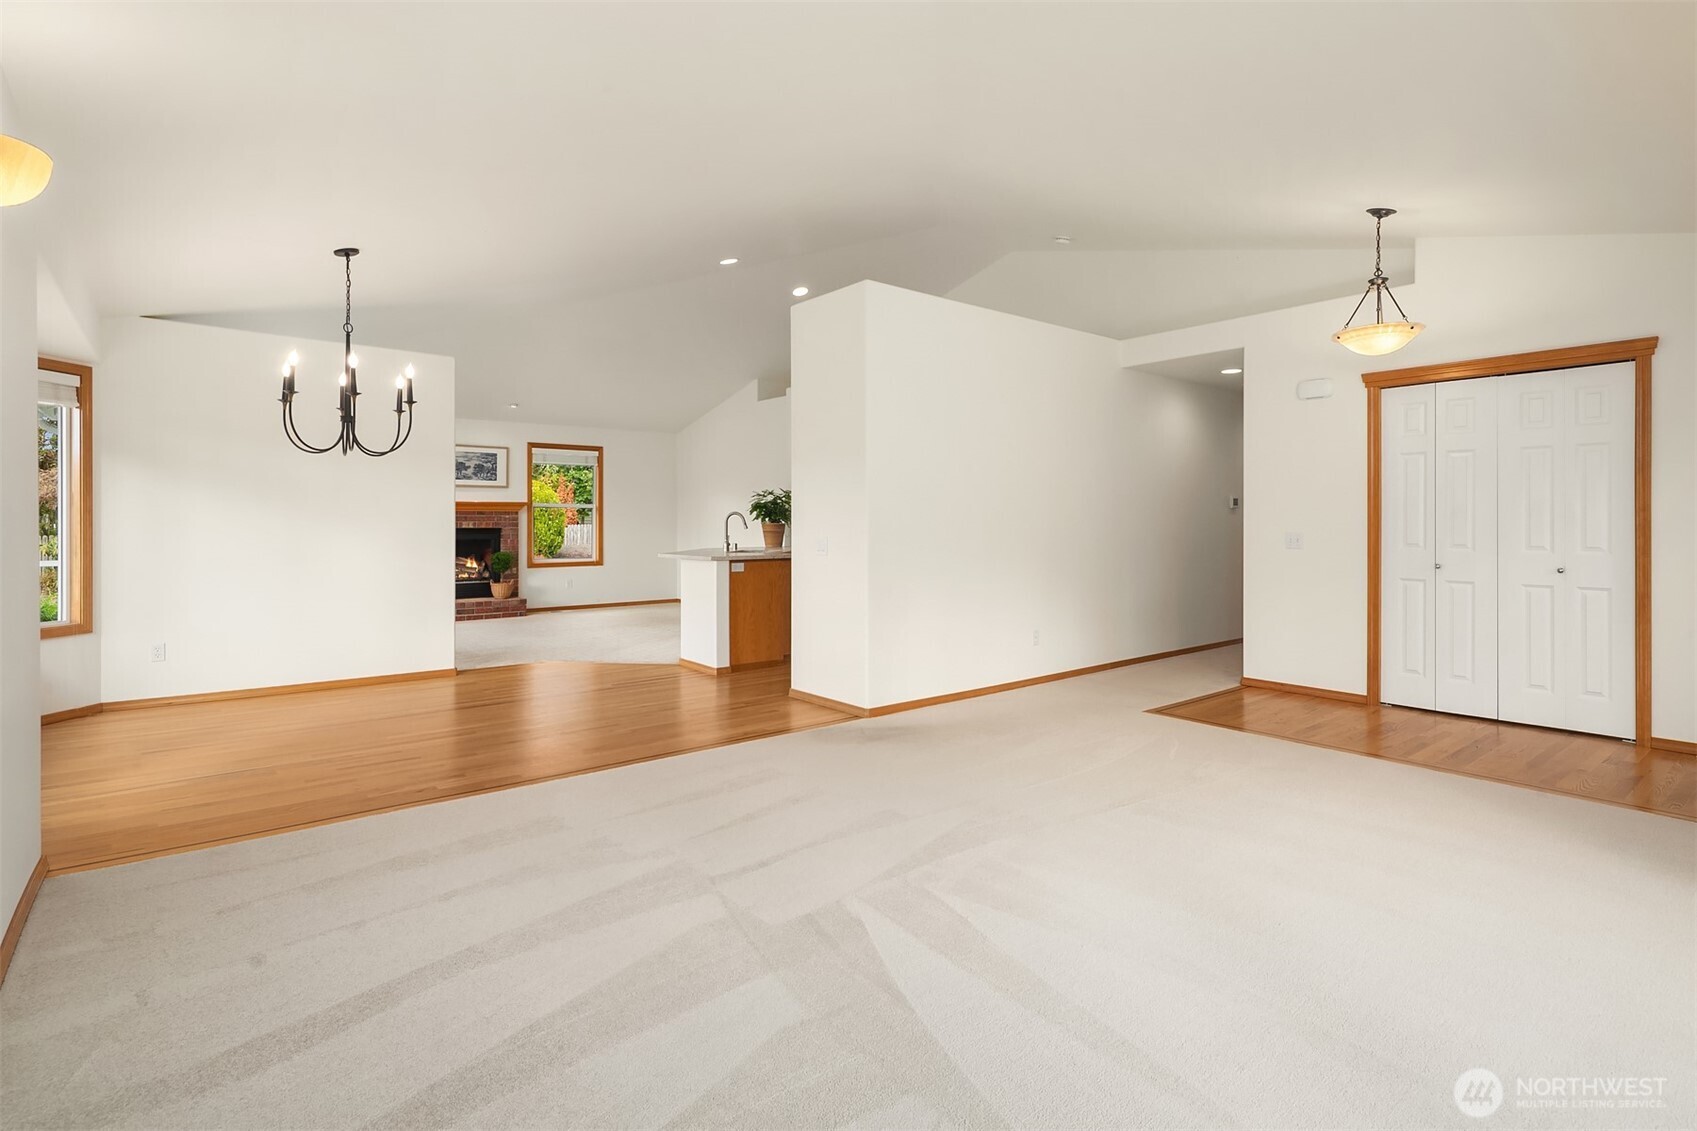
Empty living and dining area with cream carpet, hardwood floors, and a brick fireplace.
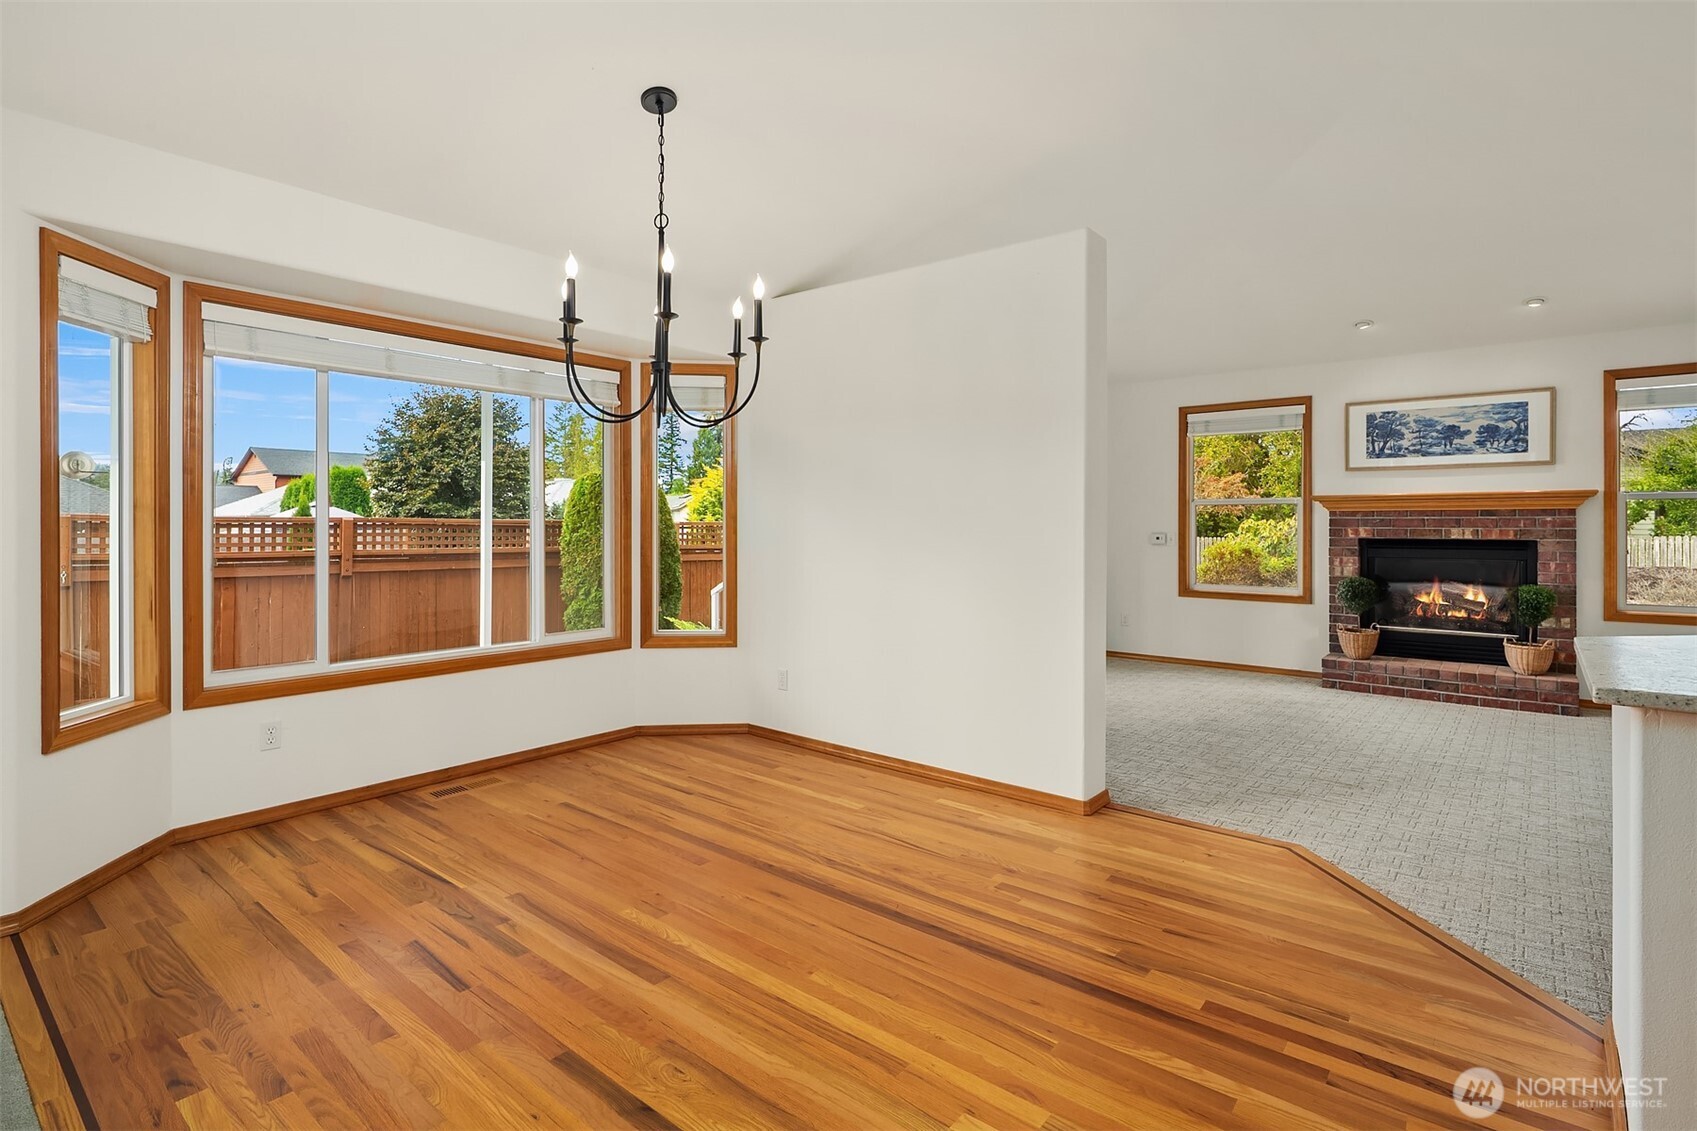
Dining area with hardwood floors and wood-trimmed windows opening to a living room with a brick fireplace.
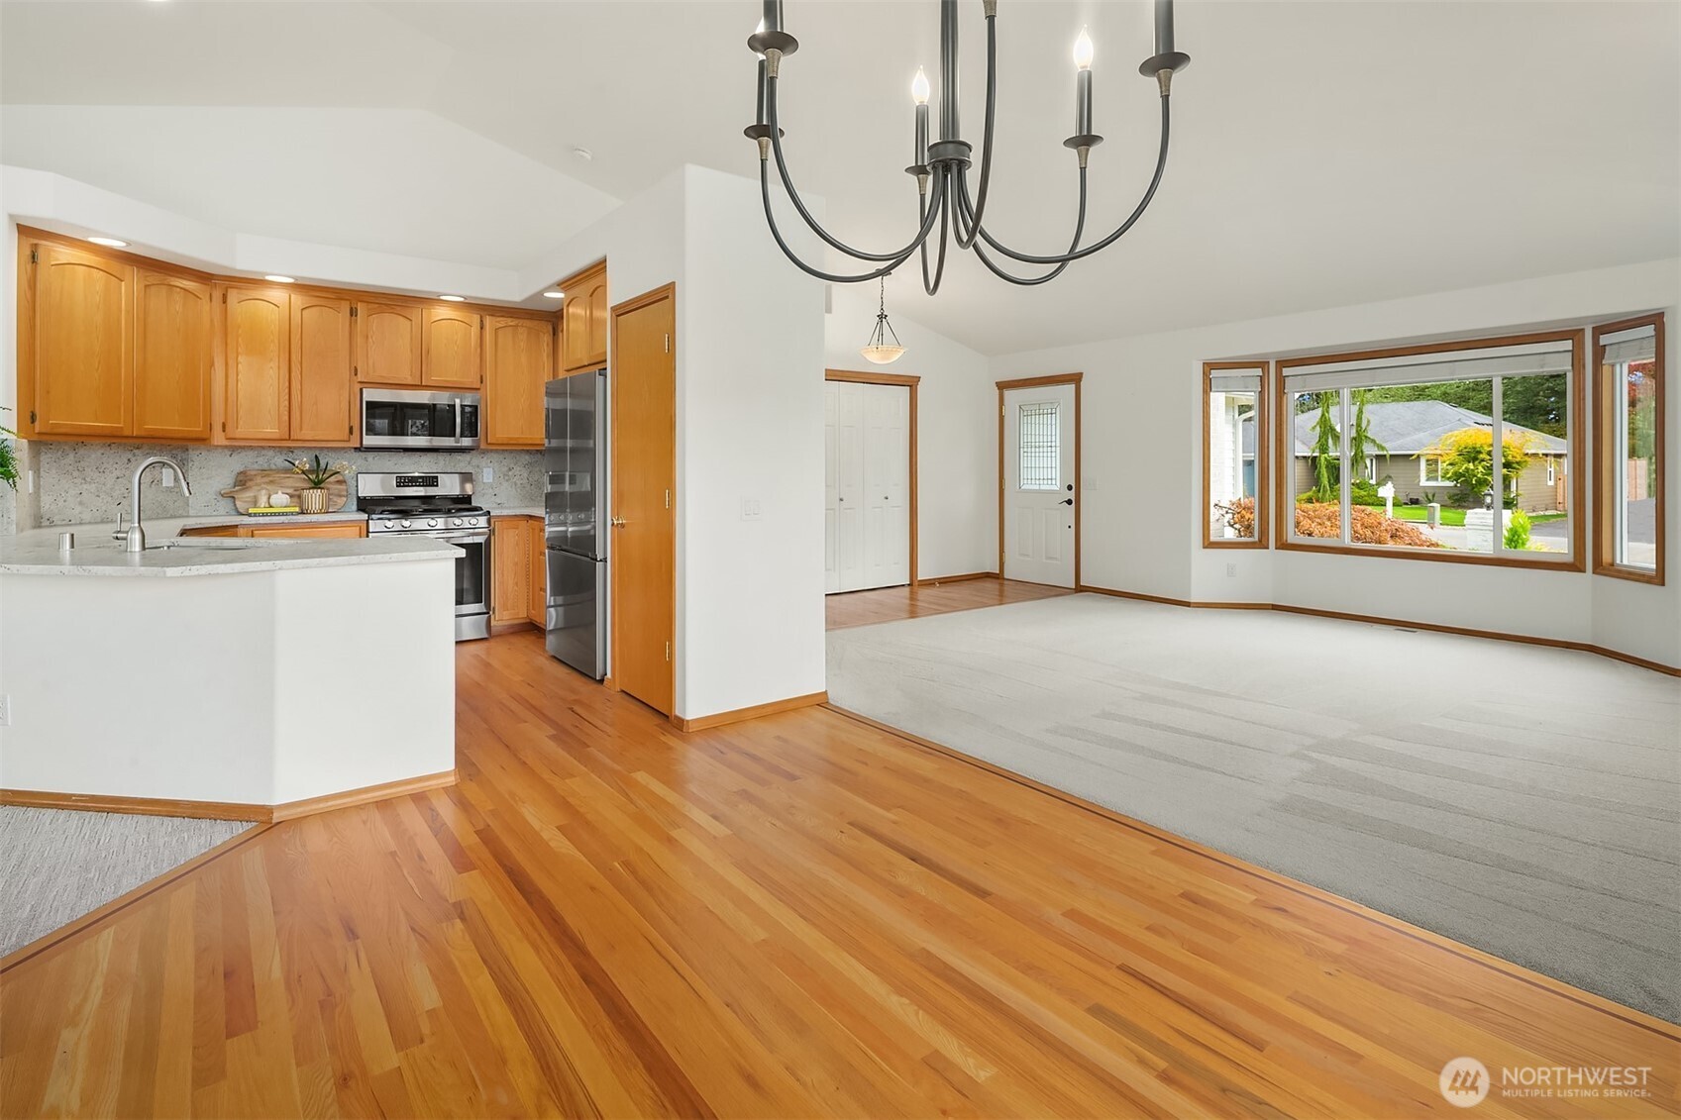
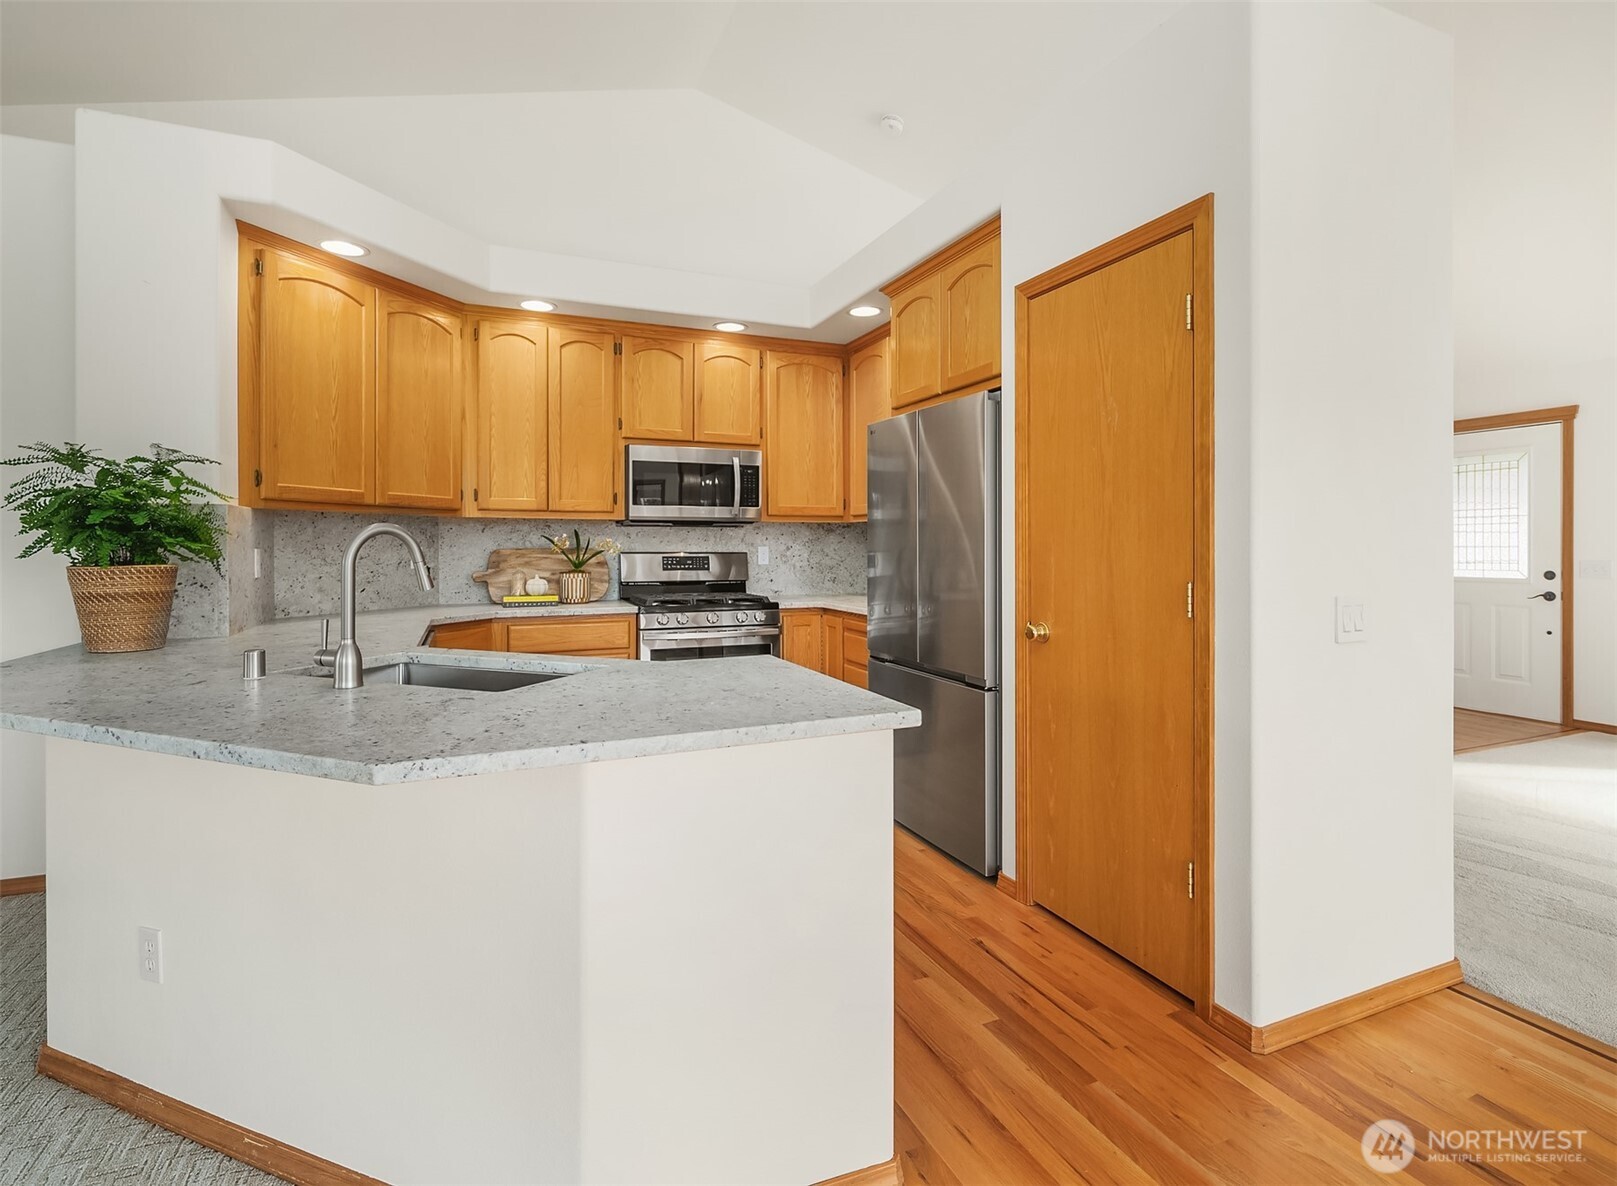
Open kitchen and living area with honey-toned cabinetry, hardwood floors, and large windows.
Kitchen with honey-colored wood cabinets, stainless steel appliances, and a gray stone peninsula.
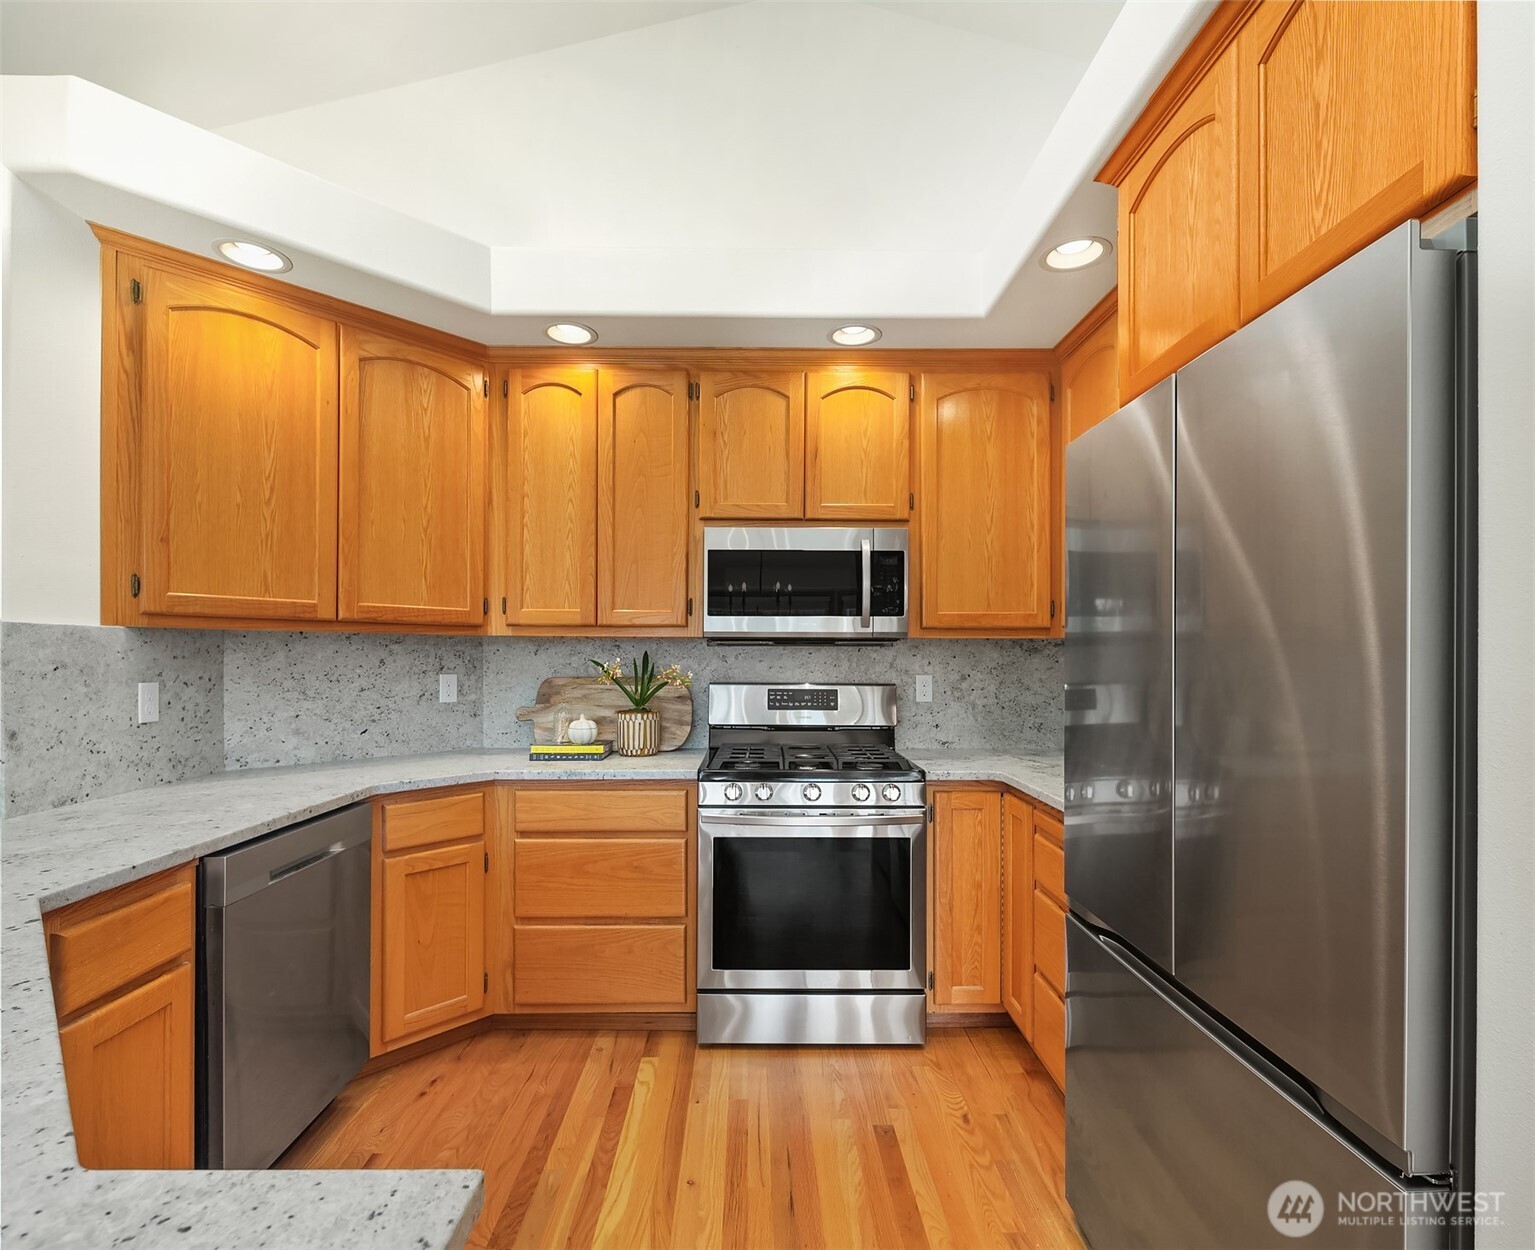
Kitchen with warm wood cabinets, gray stone counters, and stainless steel appliances.
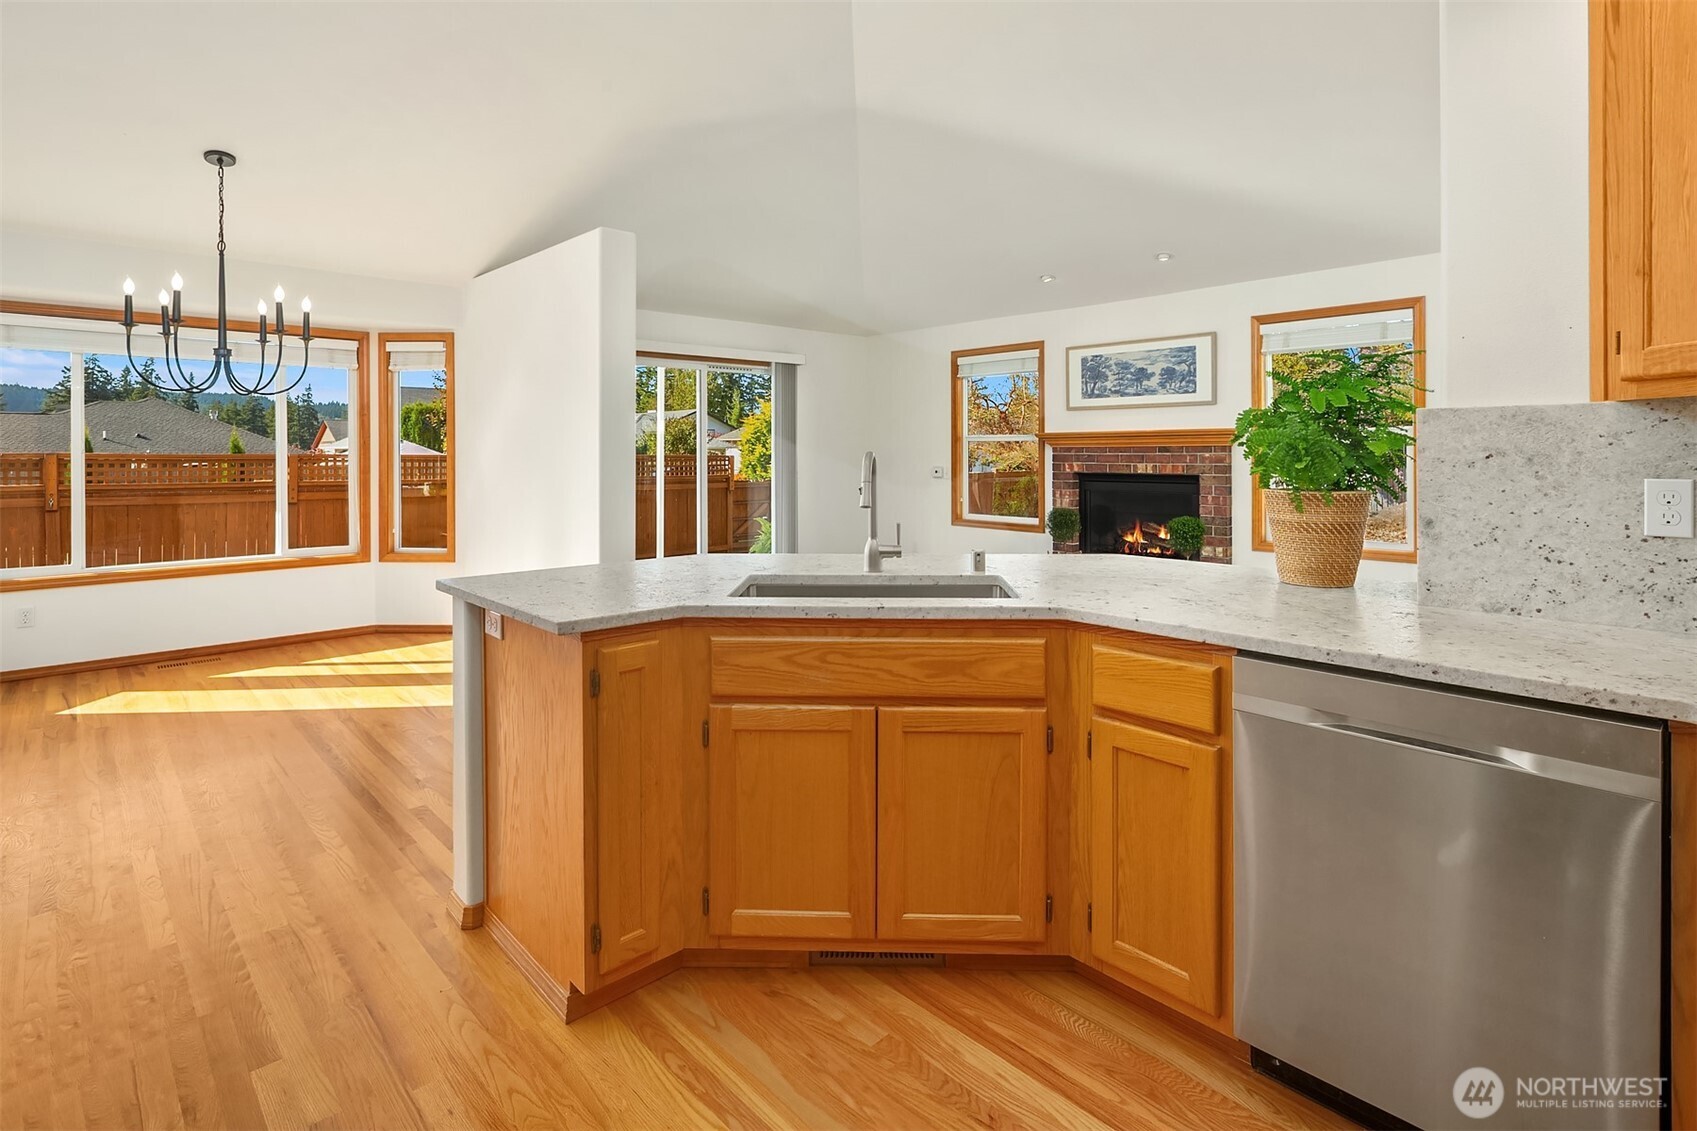
Kitchen with a large stone island, warm wood cabinetry, hardwood floors, and a brick fireplace.
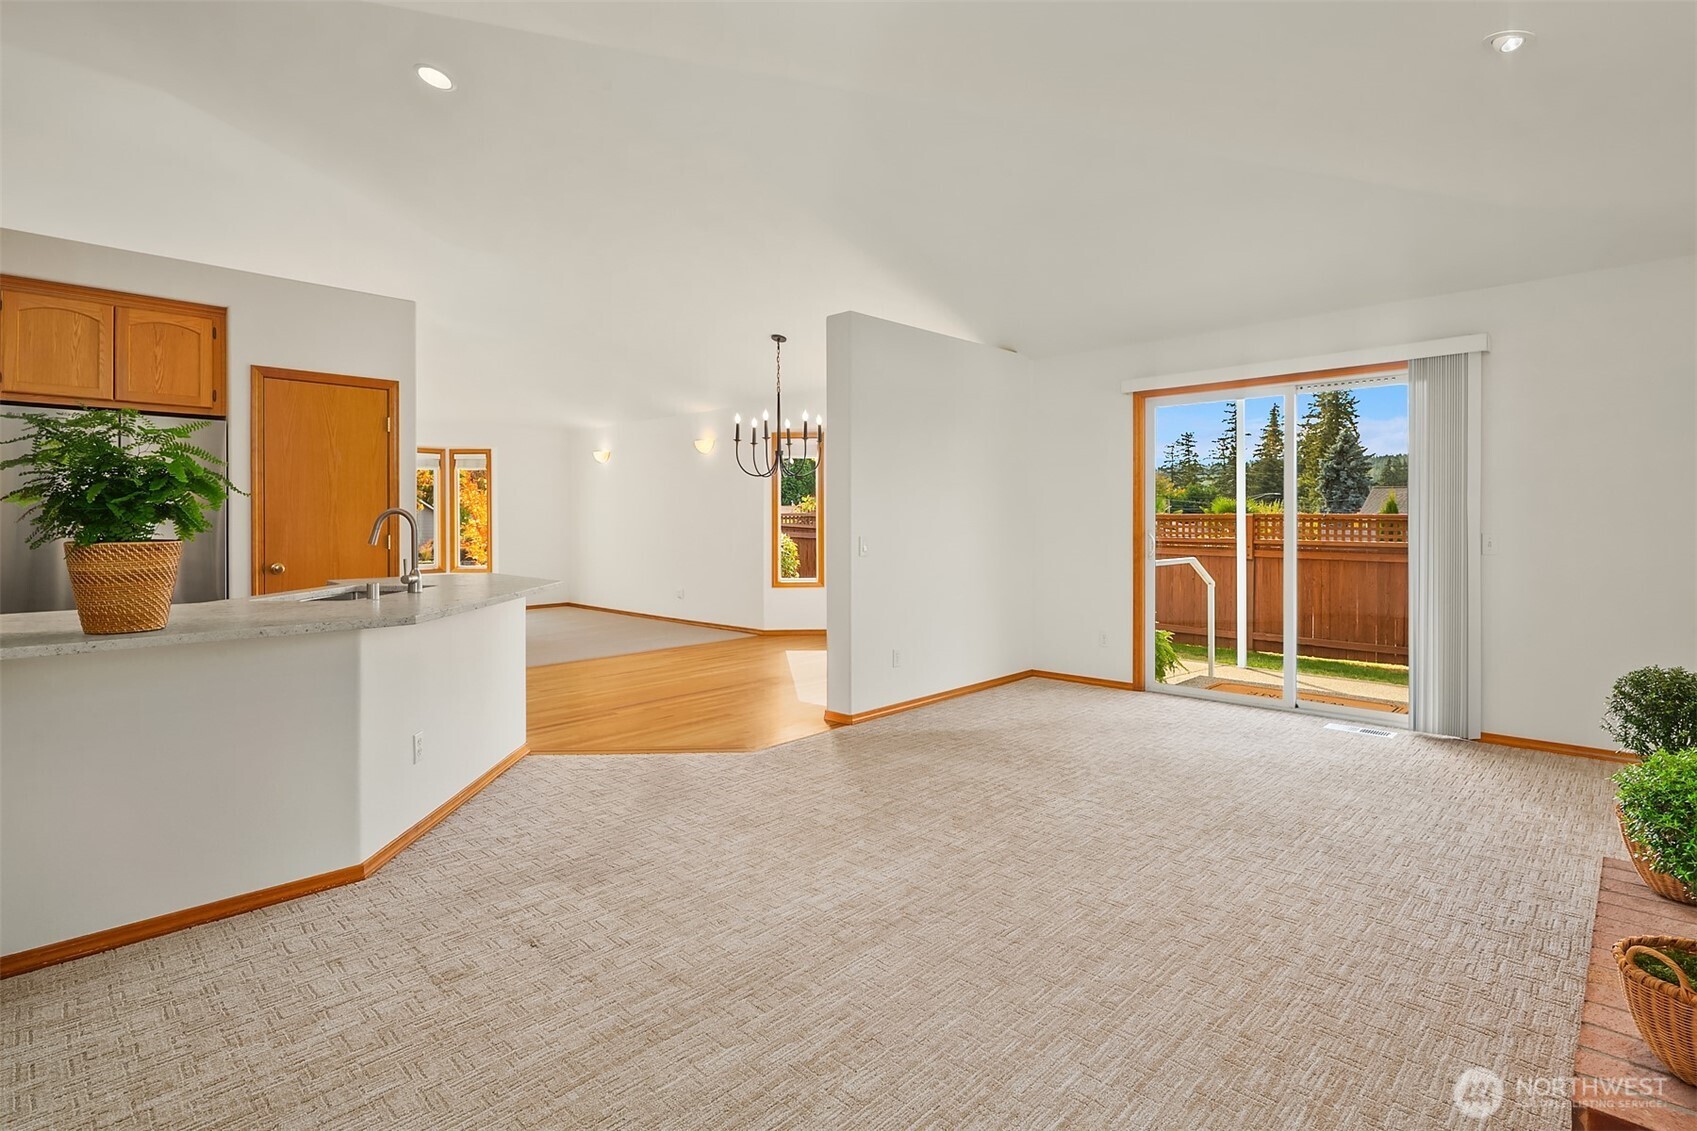
Open living and dining area with beige carpet, wood-trimmed kitchen, and sliding doors to a deck.
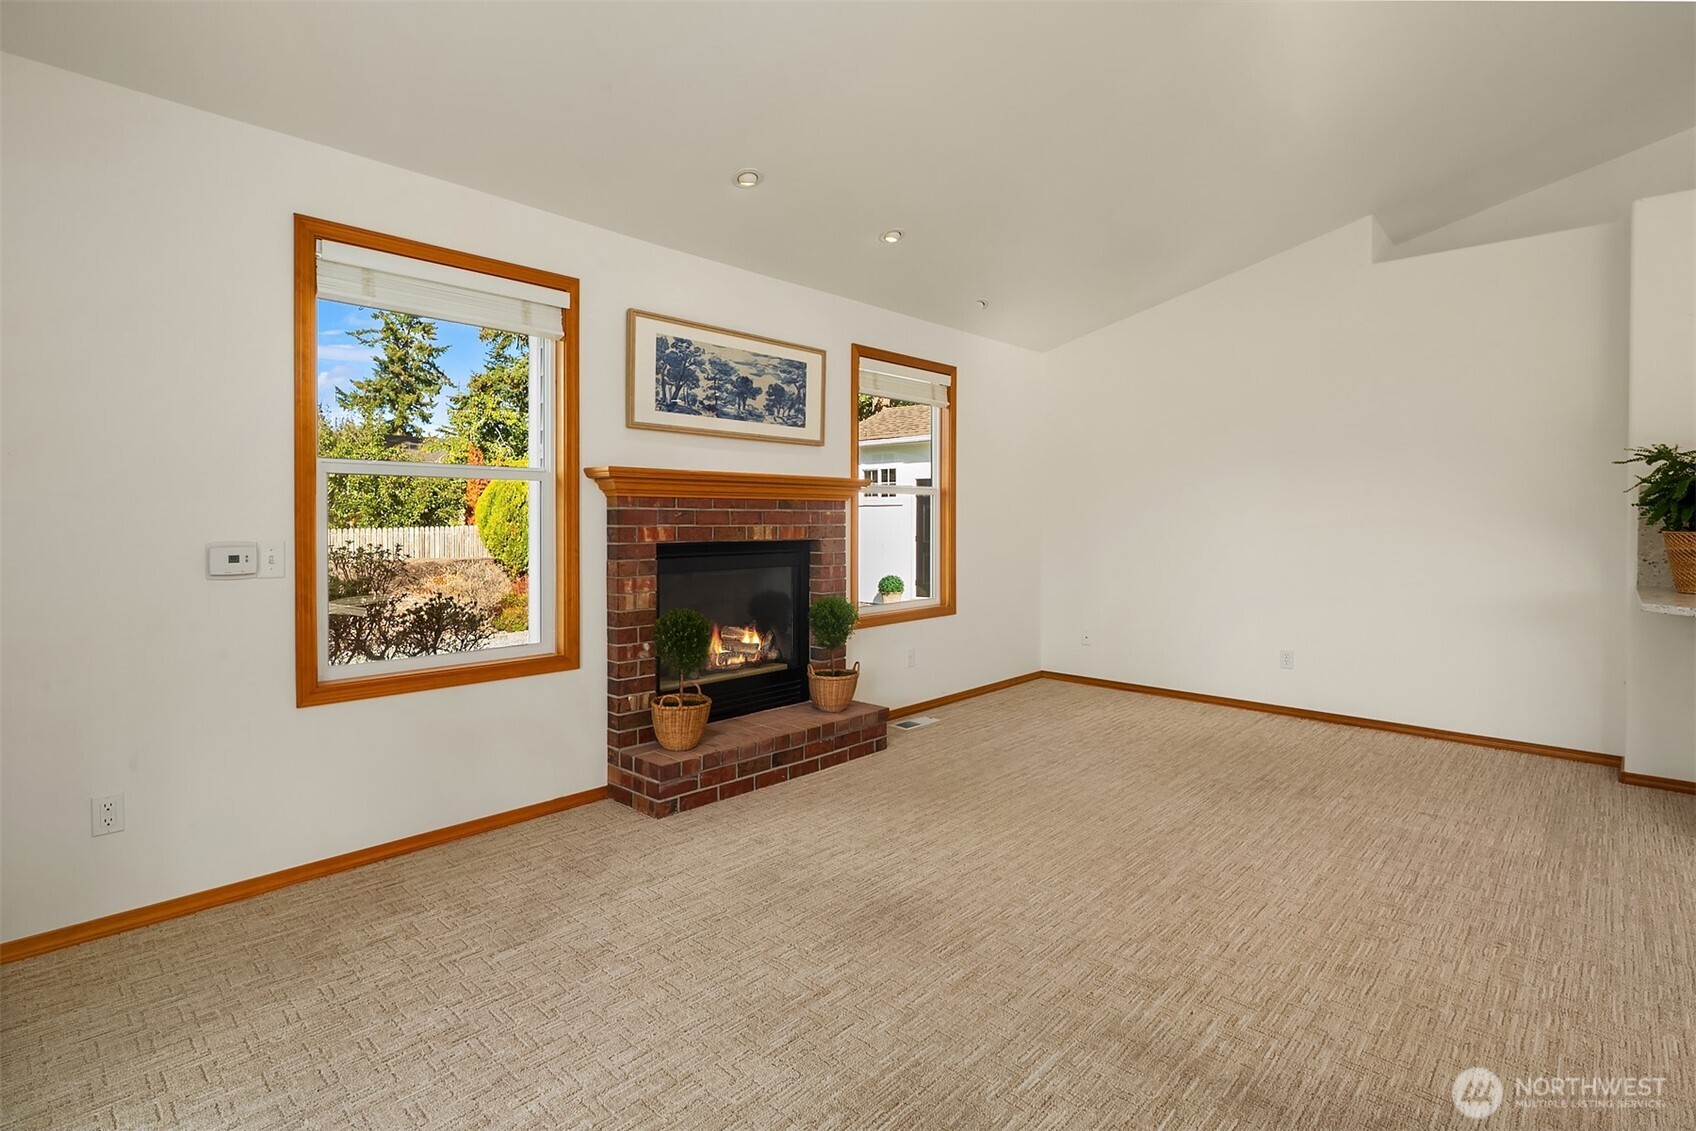
Empty living room with a brick fireplace, wood mantel, and two large windows.
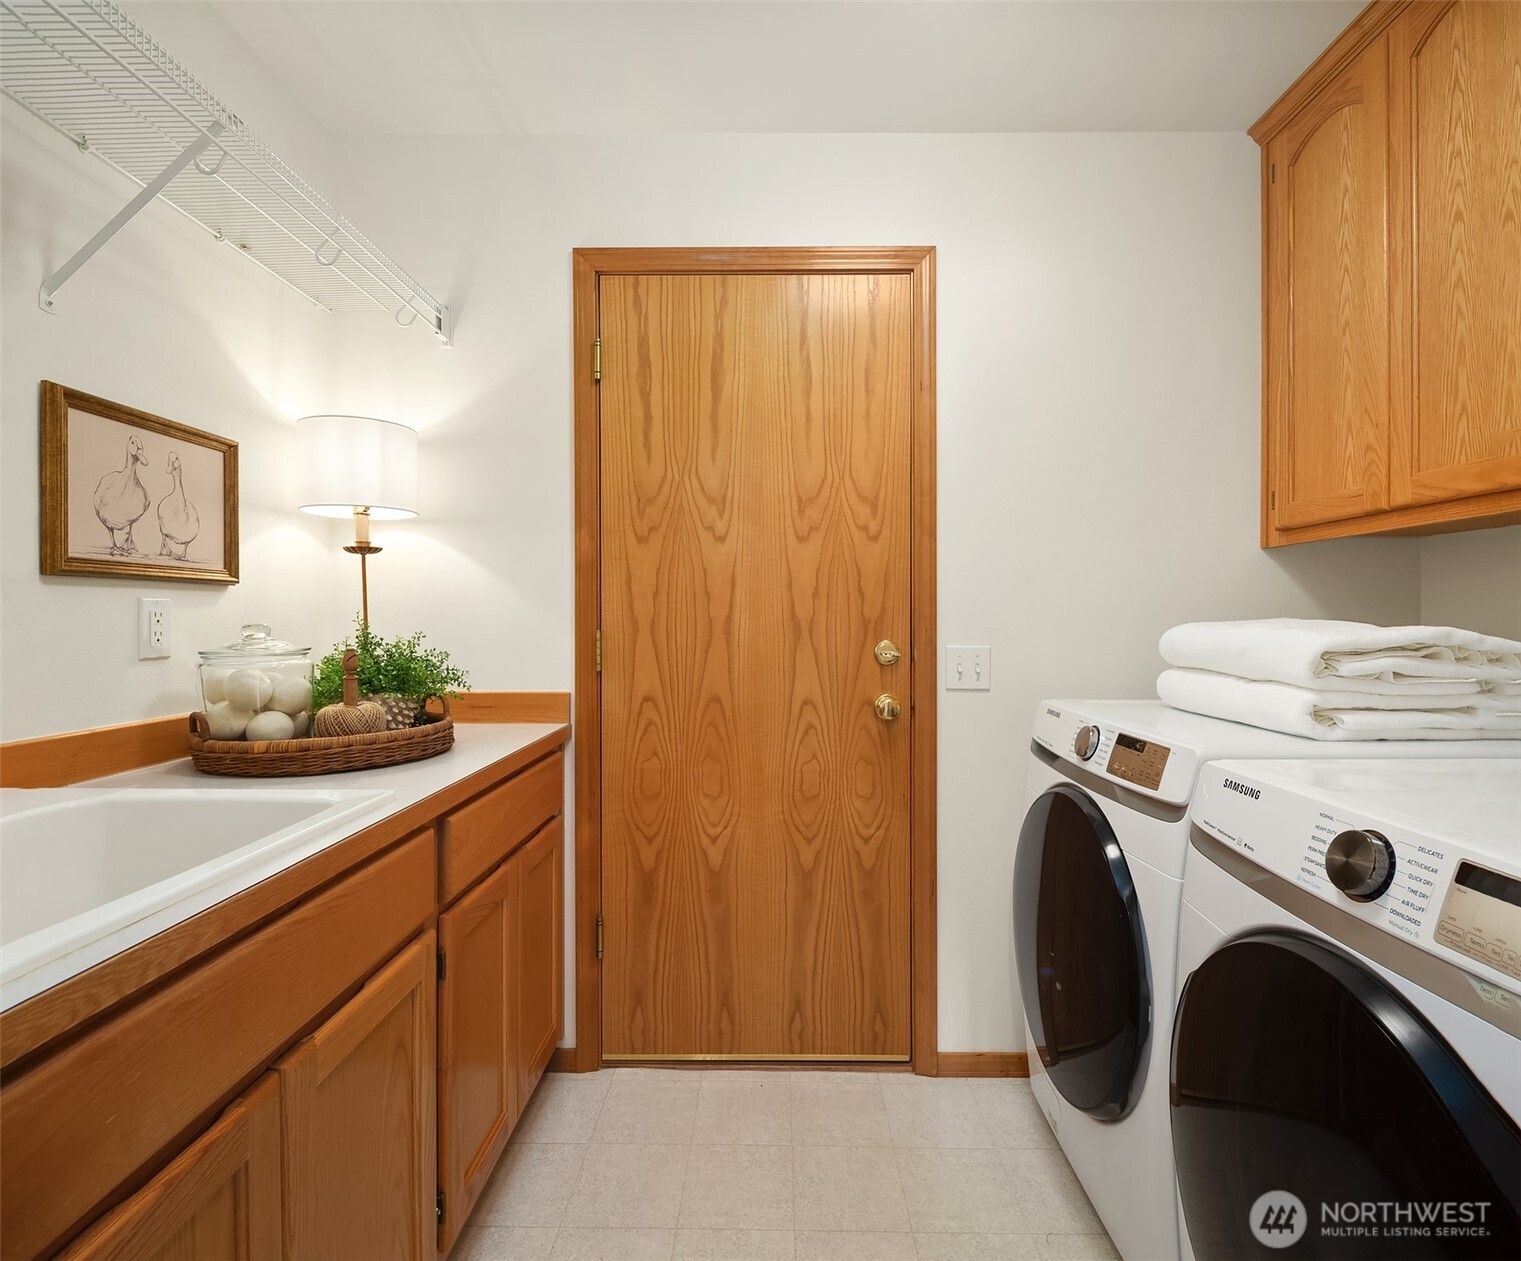
Laundry room with wood cabinetry, a utility sink, and side-by-side washer and dryer.
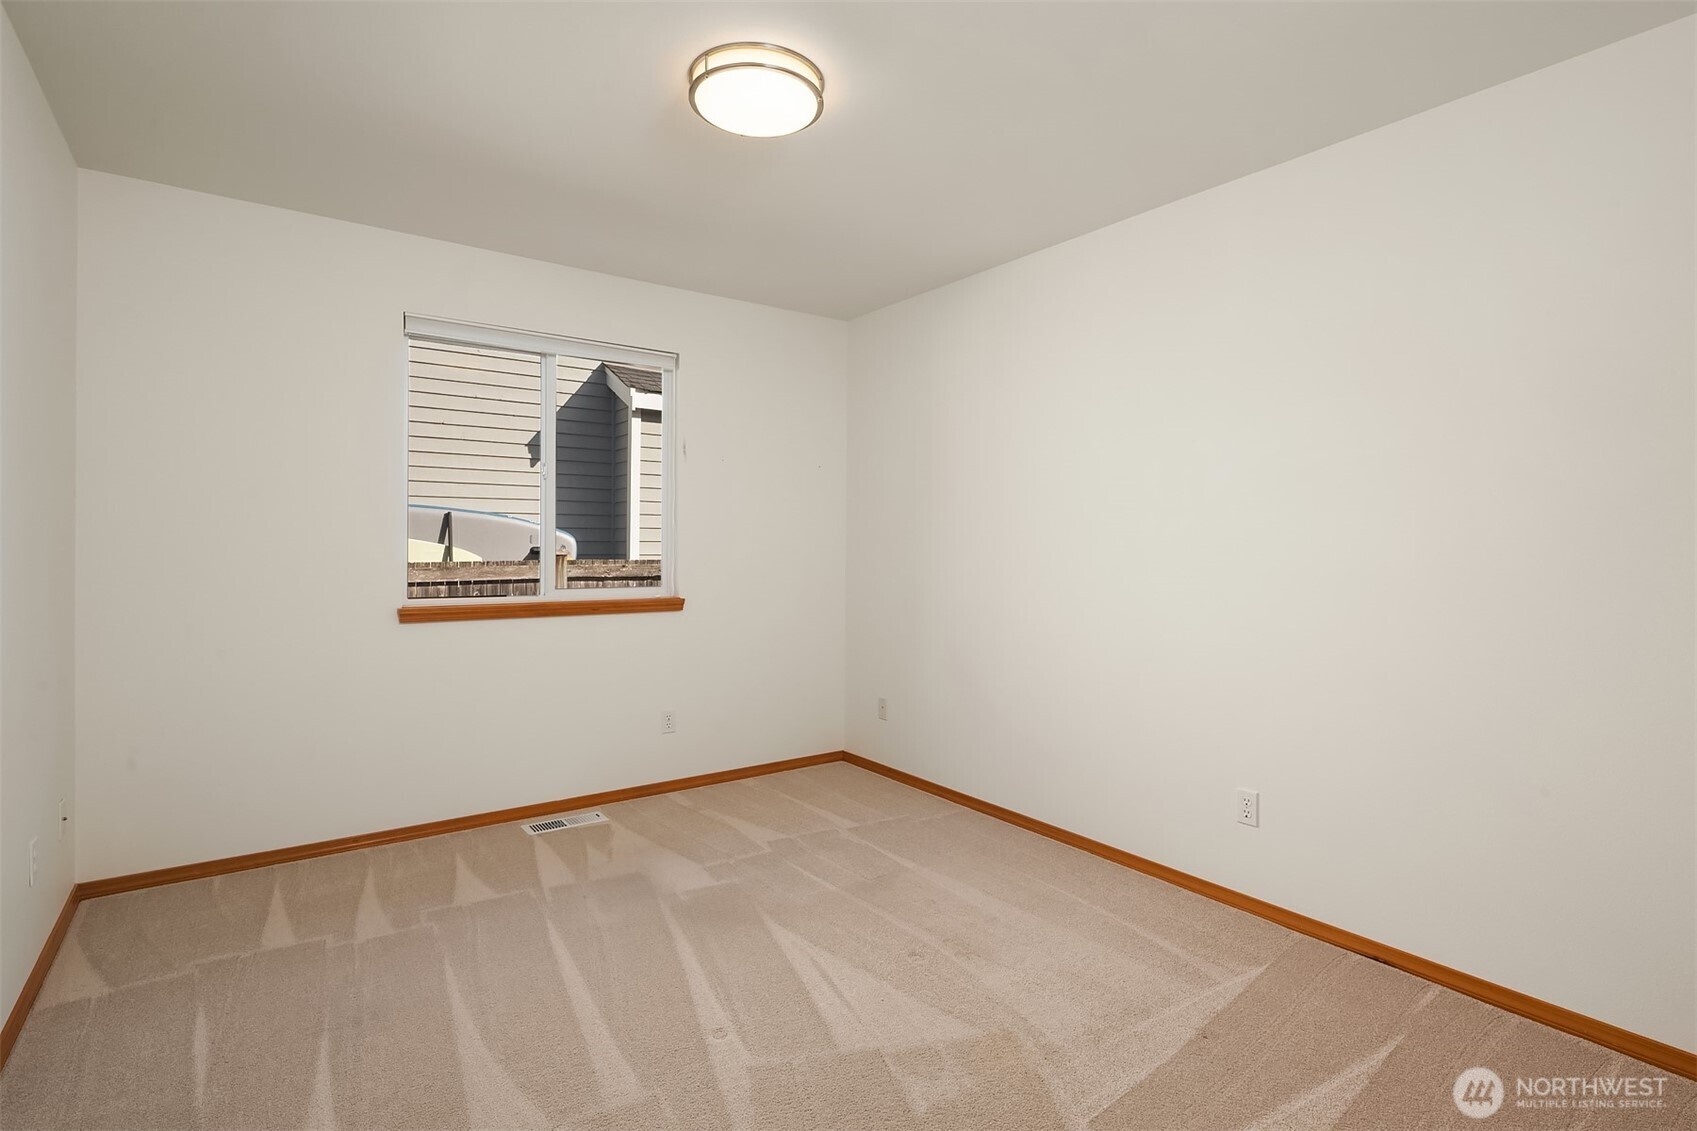
Empty carpeted bedroom with a window and flush-mount ceiling light.
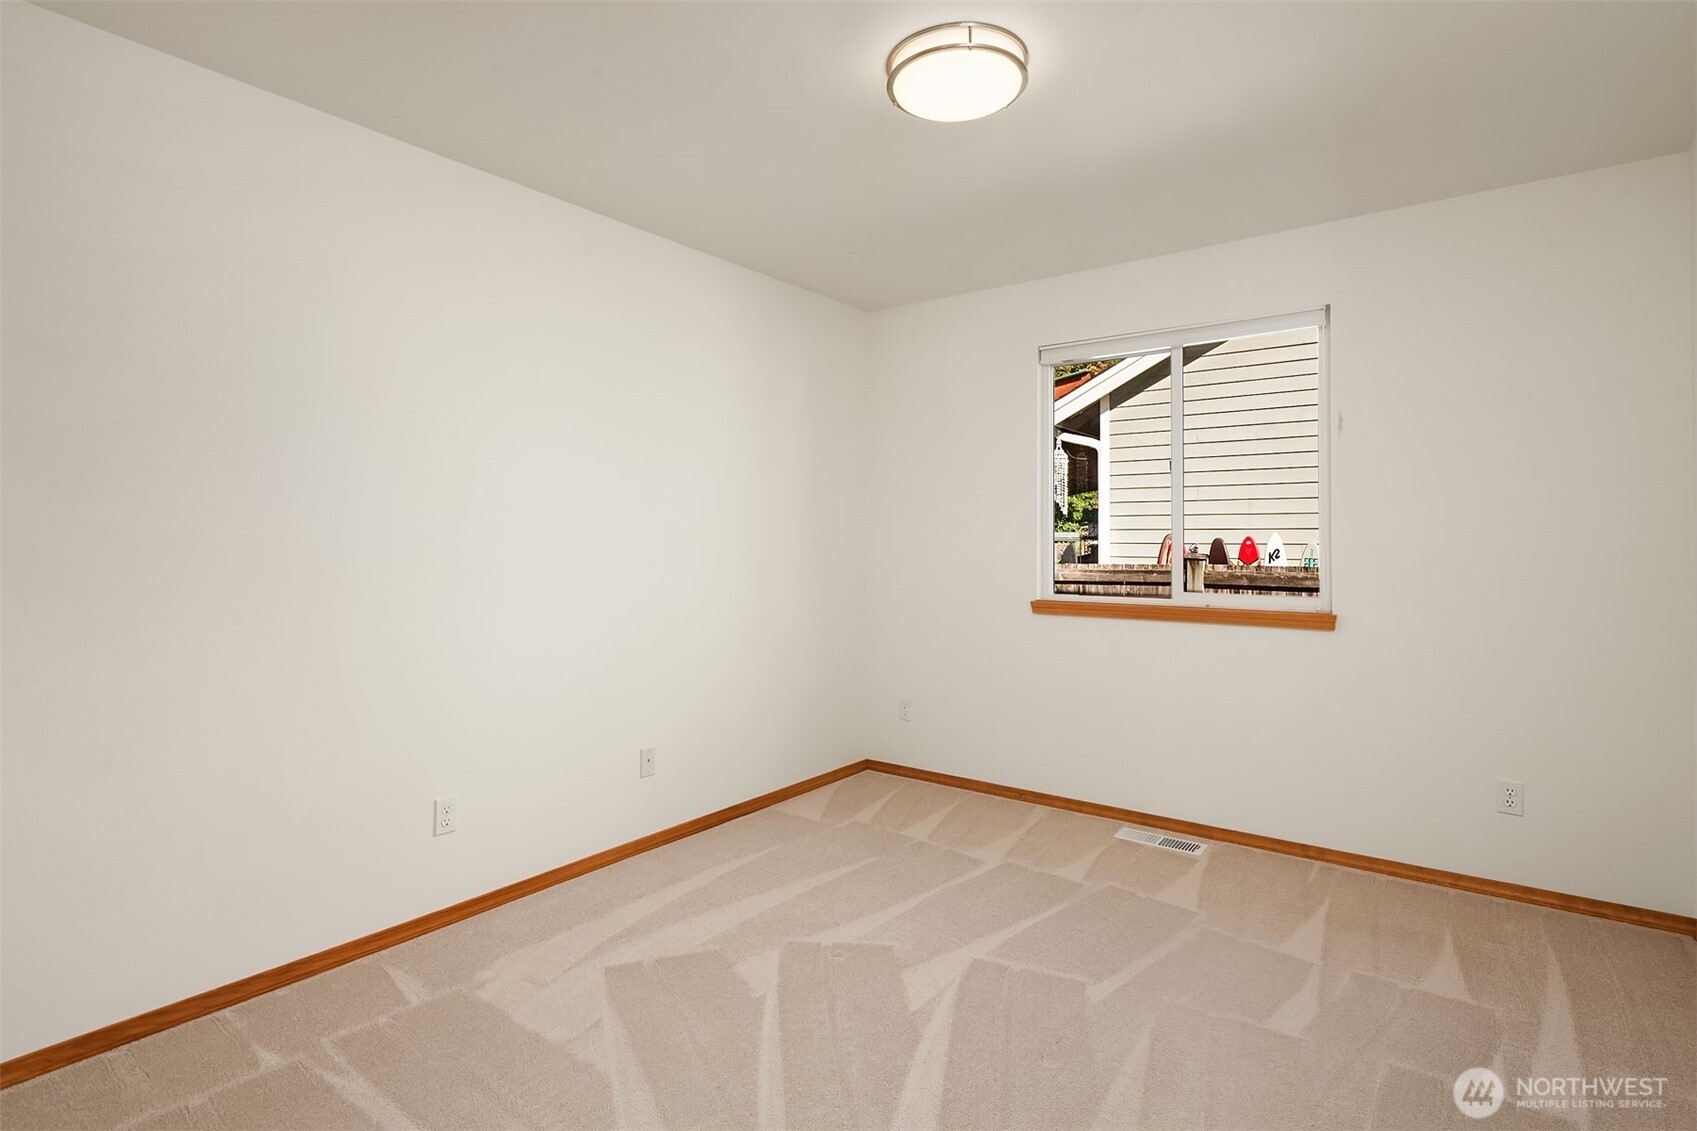
Empty carpeted room with white walls, wood trim, and a window.
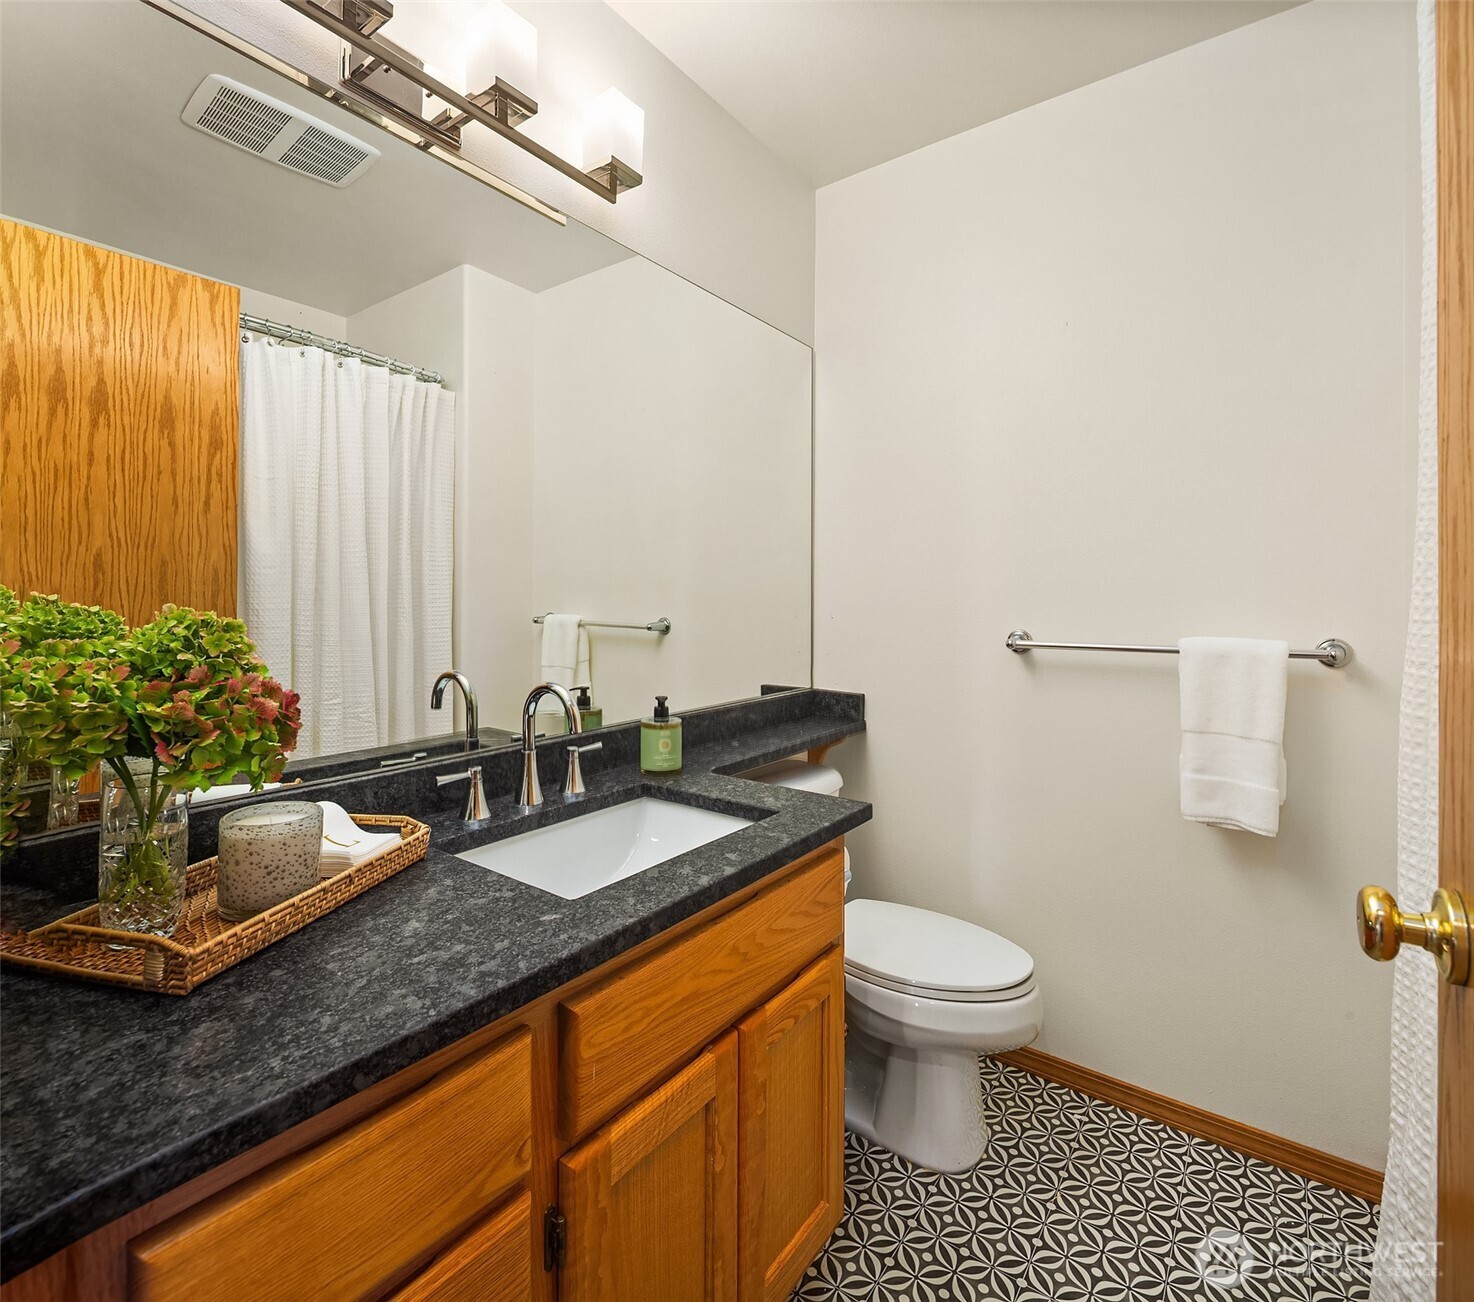
Bathroom with a wood vanity, dark stone counter, large mirror, and patterned tile floor
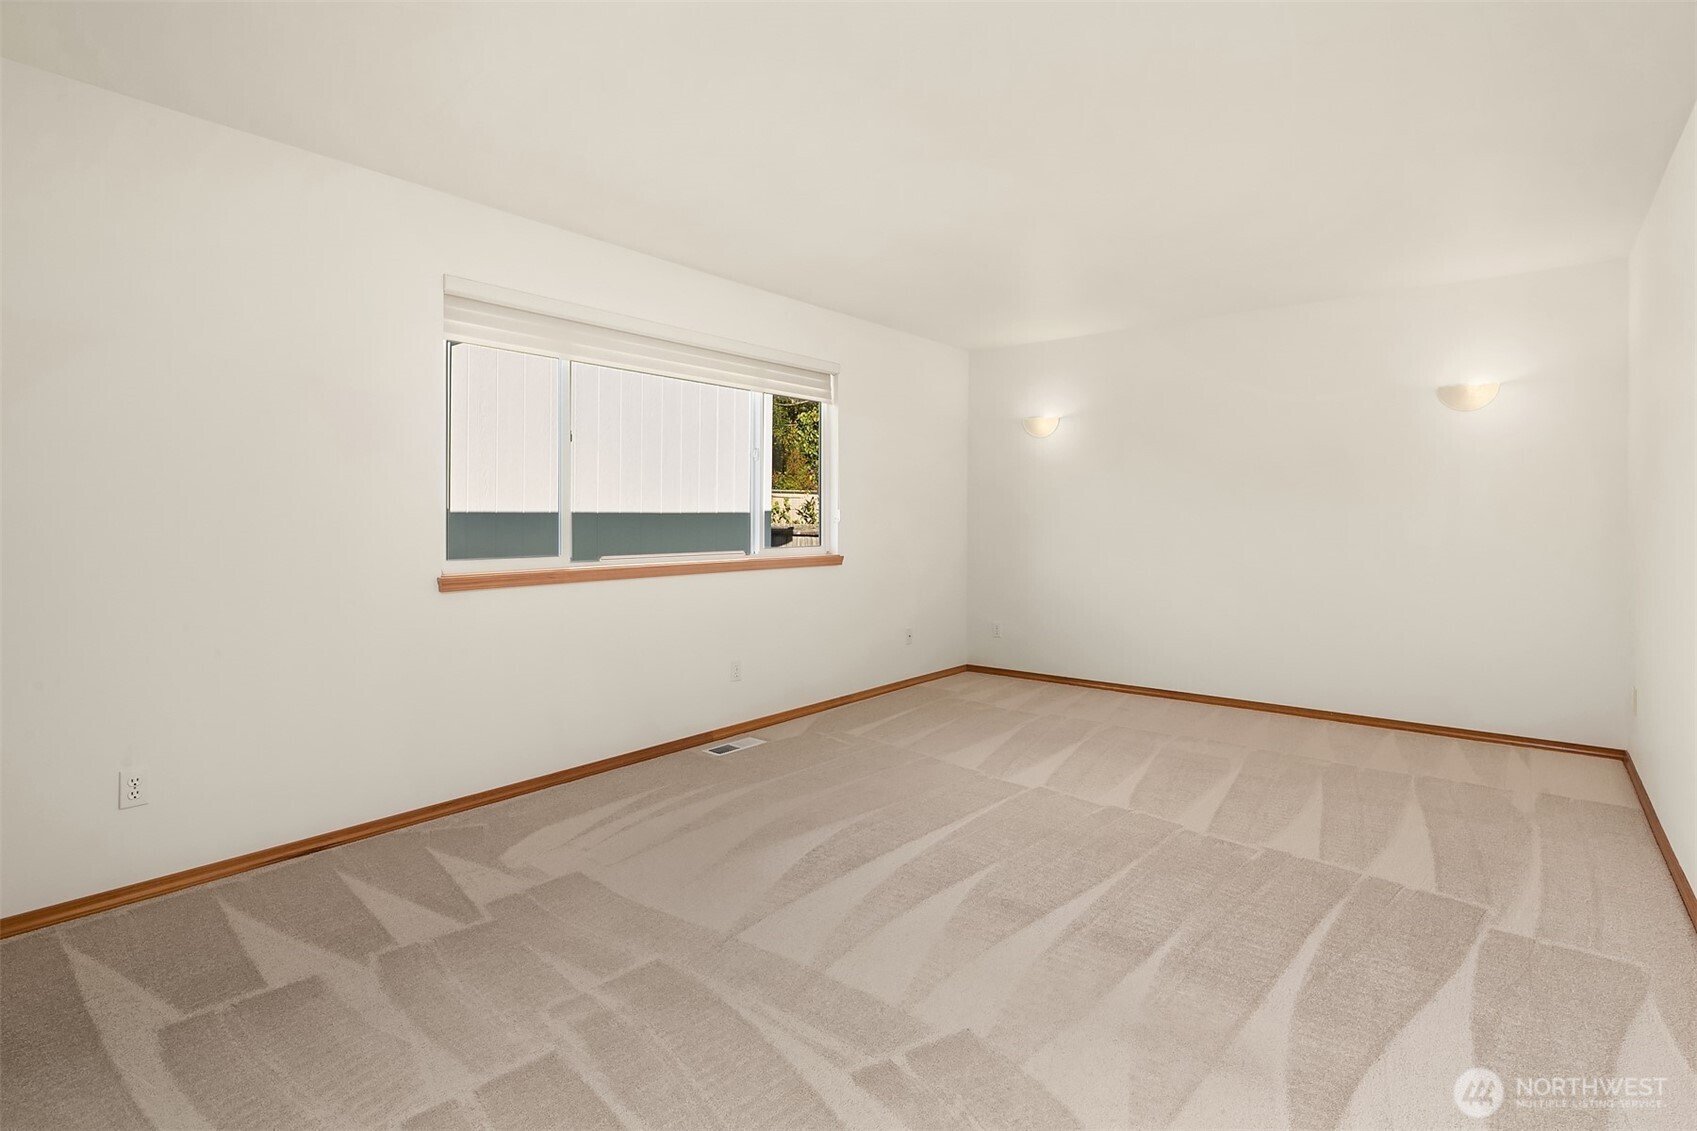
Vacant bedroom with patterned carpet, a wide window, and two wall sconces.
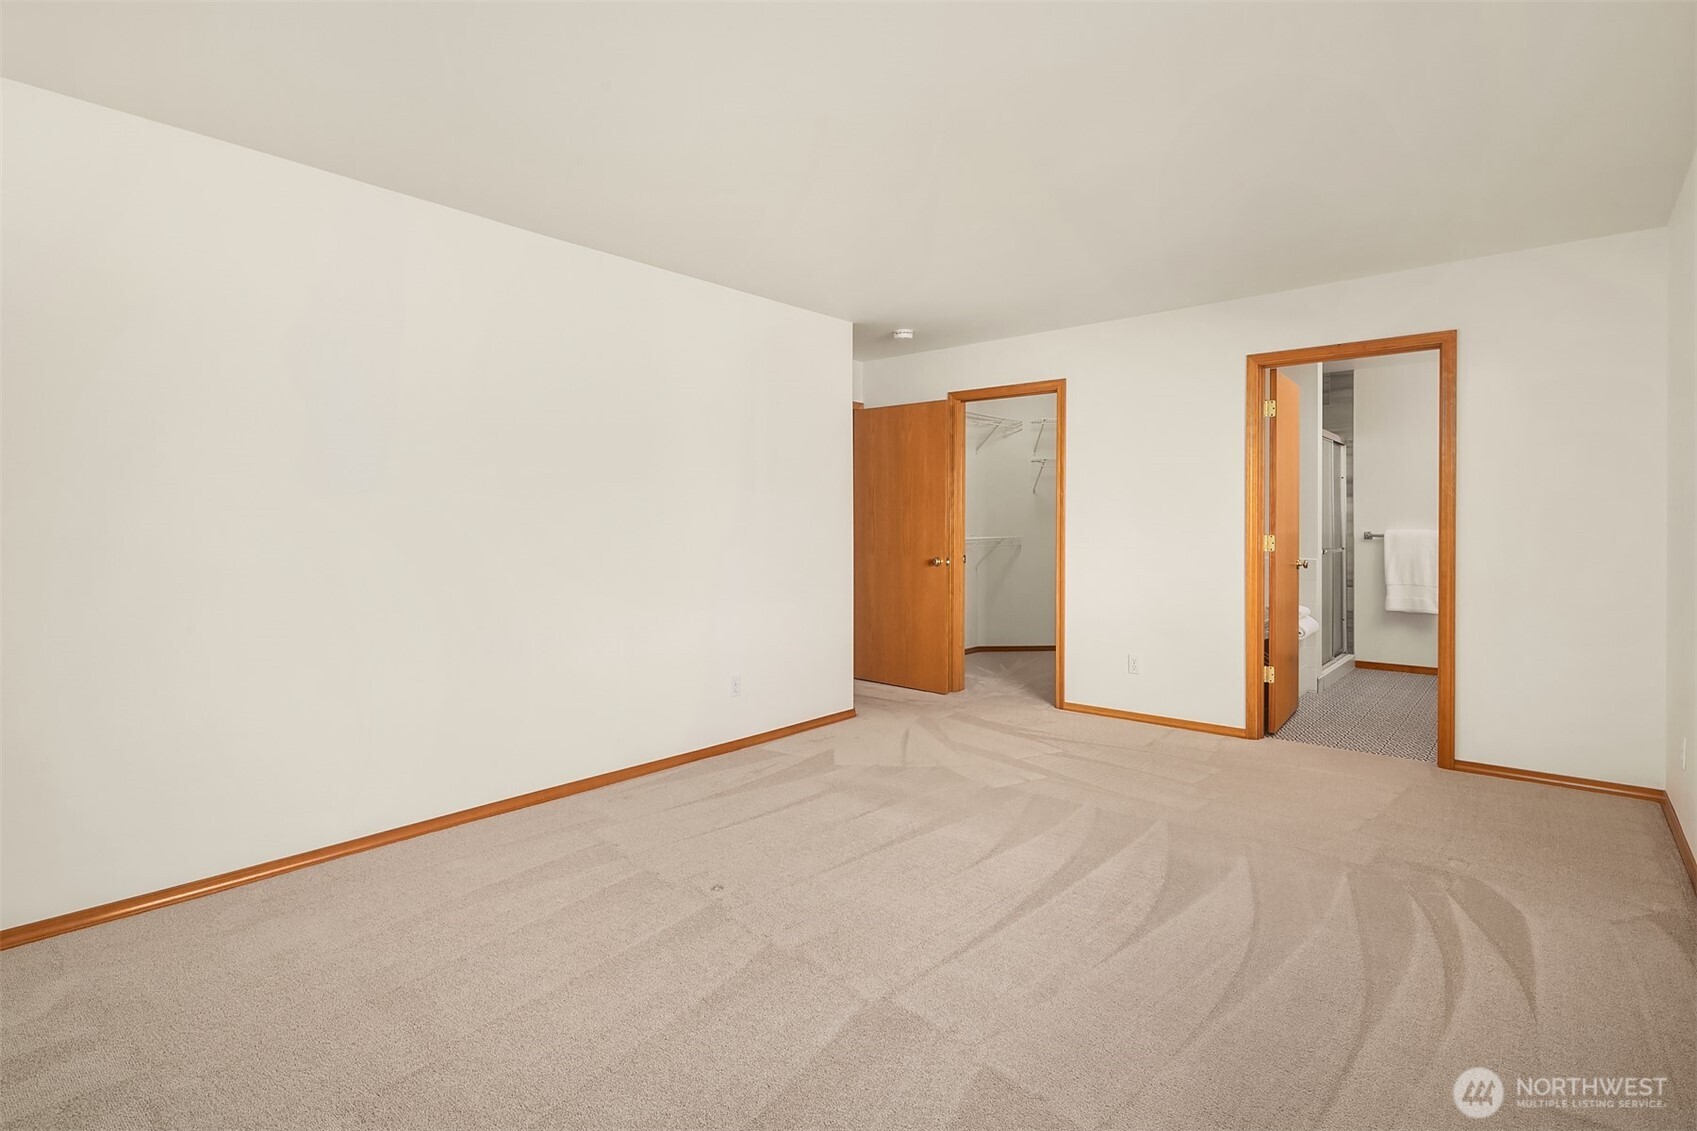
Empty carpeted bedroom with wood-trimmed doors to a closet and adjoining bathroom.
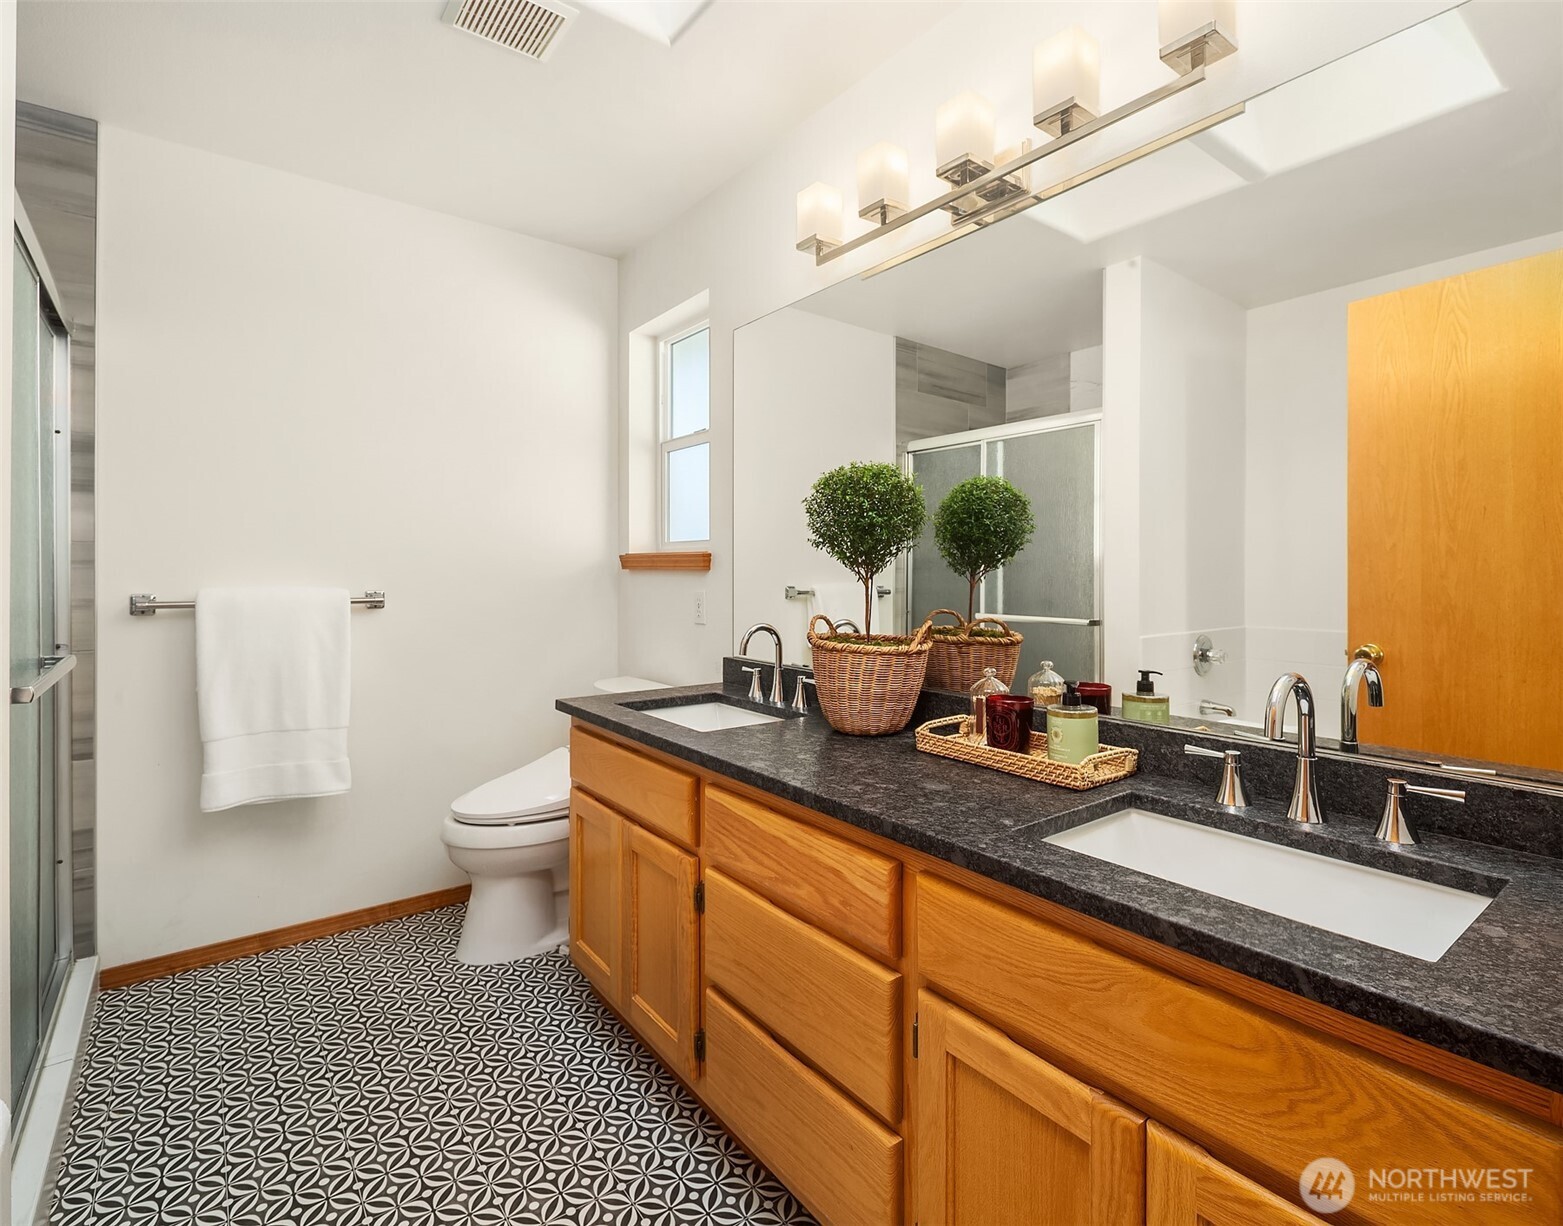
Bathroom with a double-sink wood vanity, patterned tile floor, and glass shower.
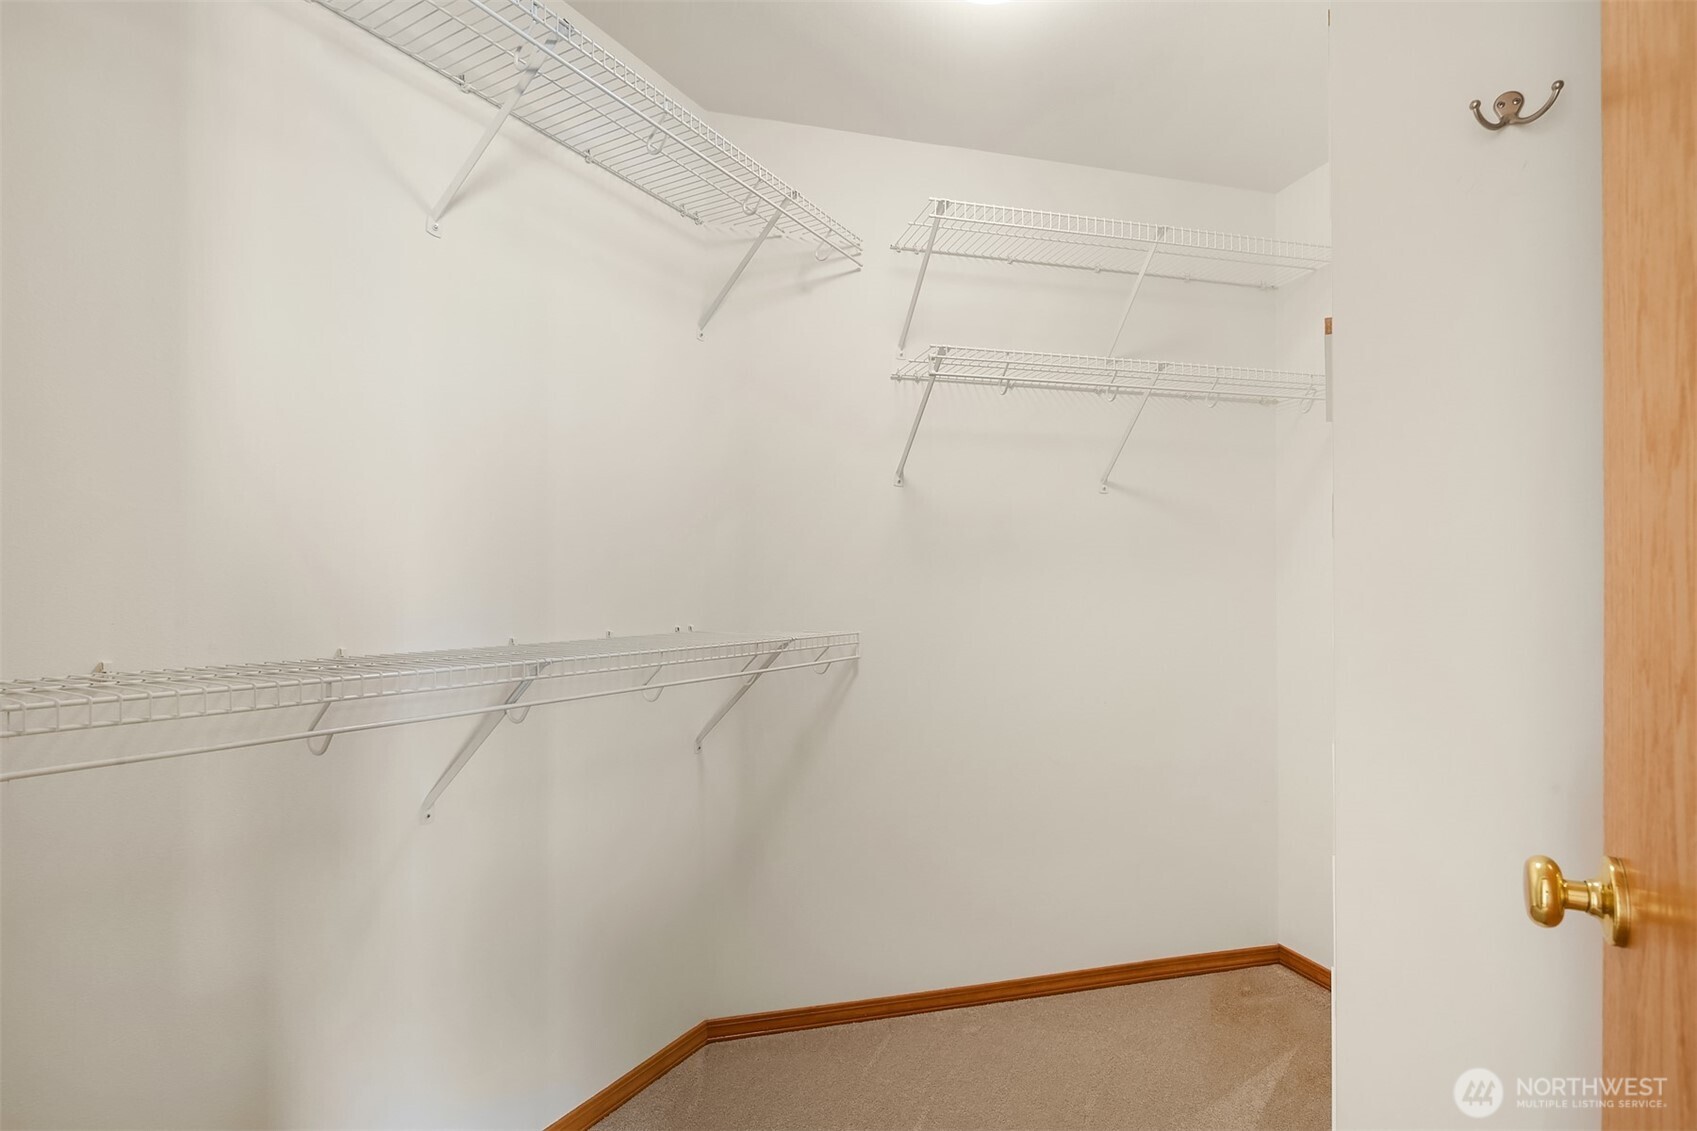
Empty walk-in closet with white wire shelves, beige carpet, and an open wooden door.
Street-facing home with a white double garage, brown shingle gables, and landscaped front lawn.
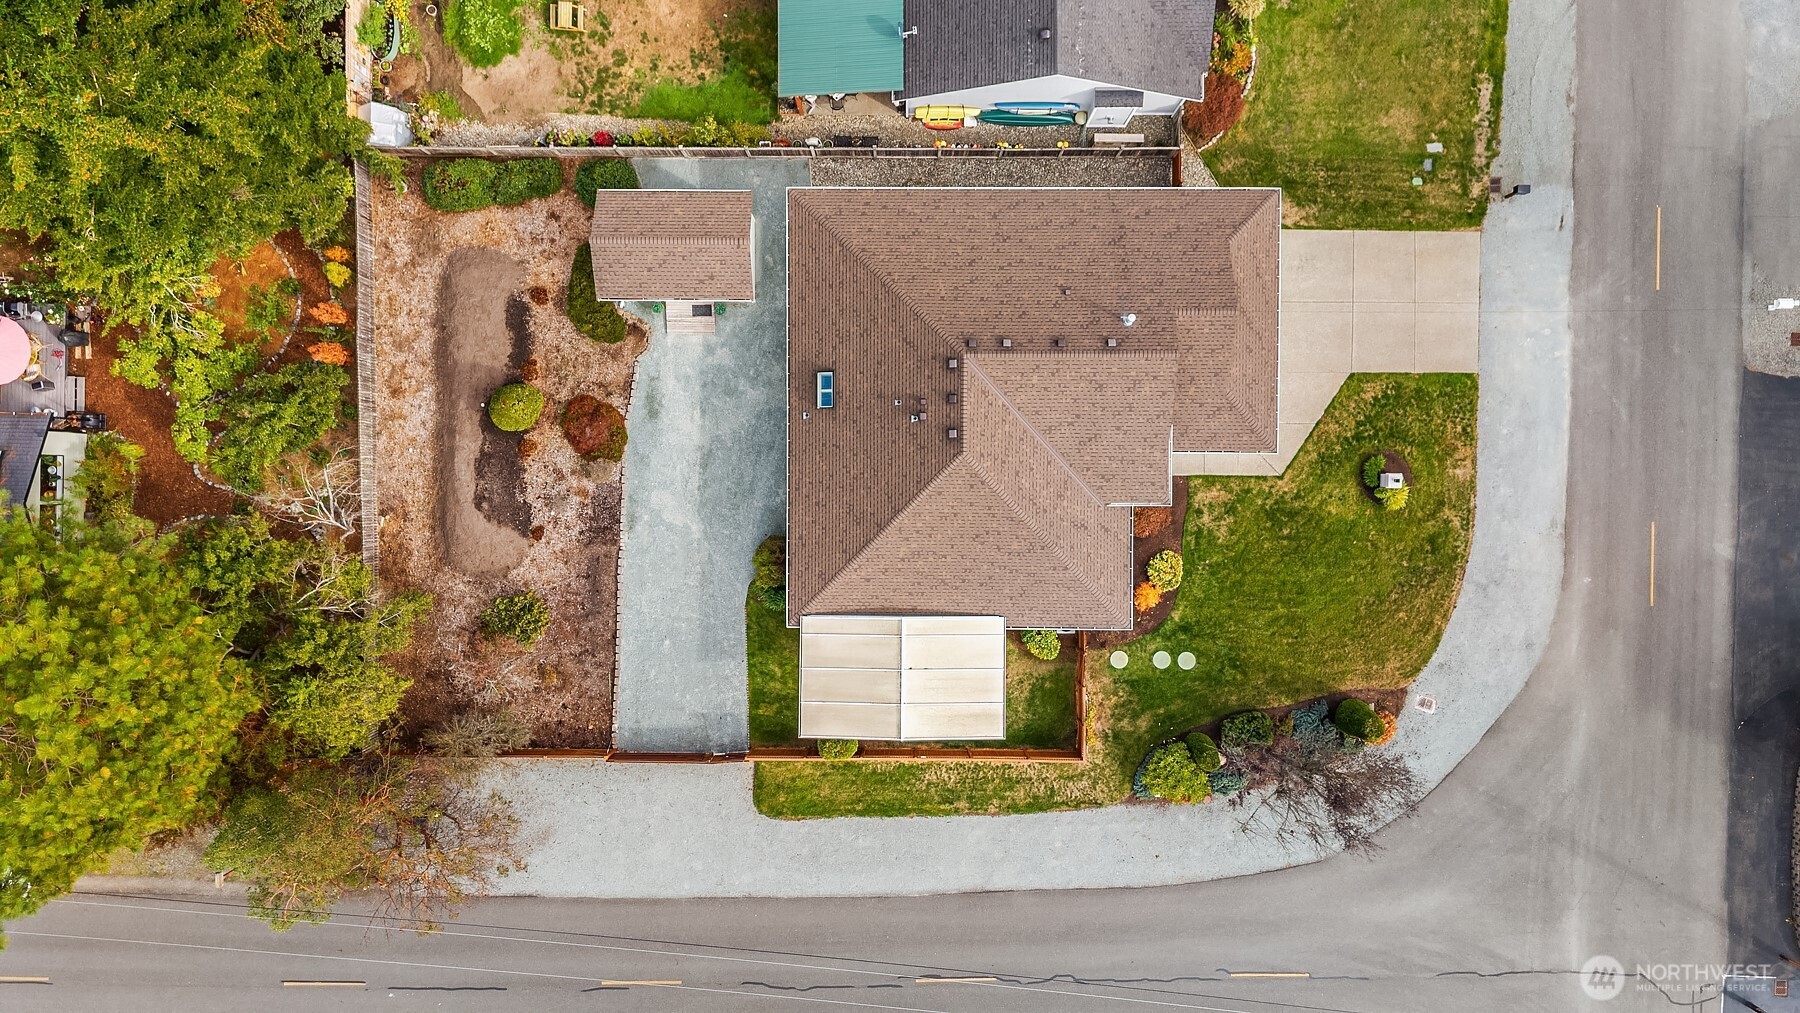
Aerial view of a brown-roofed home on a landscaped corner lot with a wide driveway.
Camaloch community entrance sign amid landscaped gardens and evergreen trees.
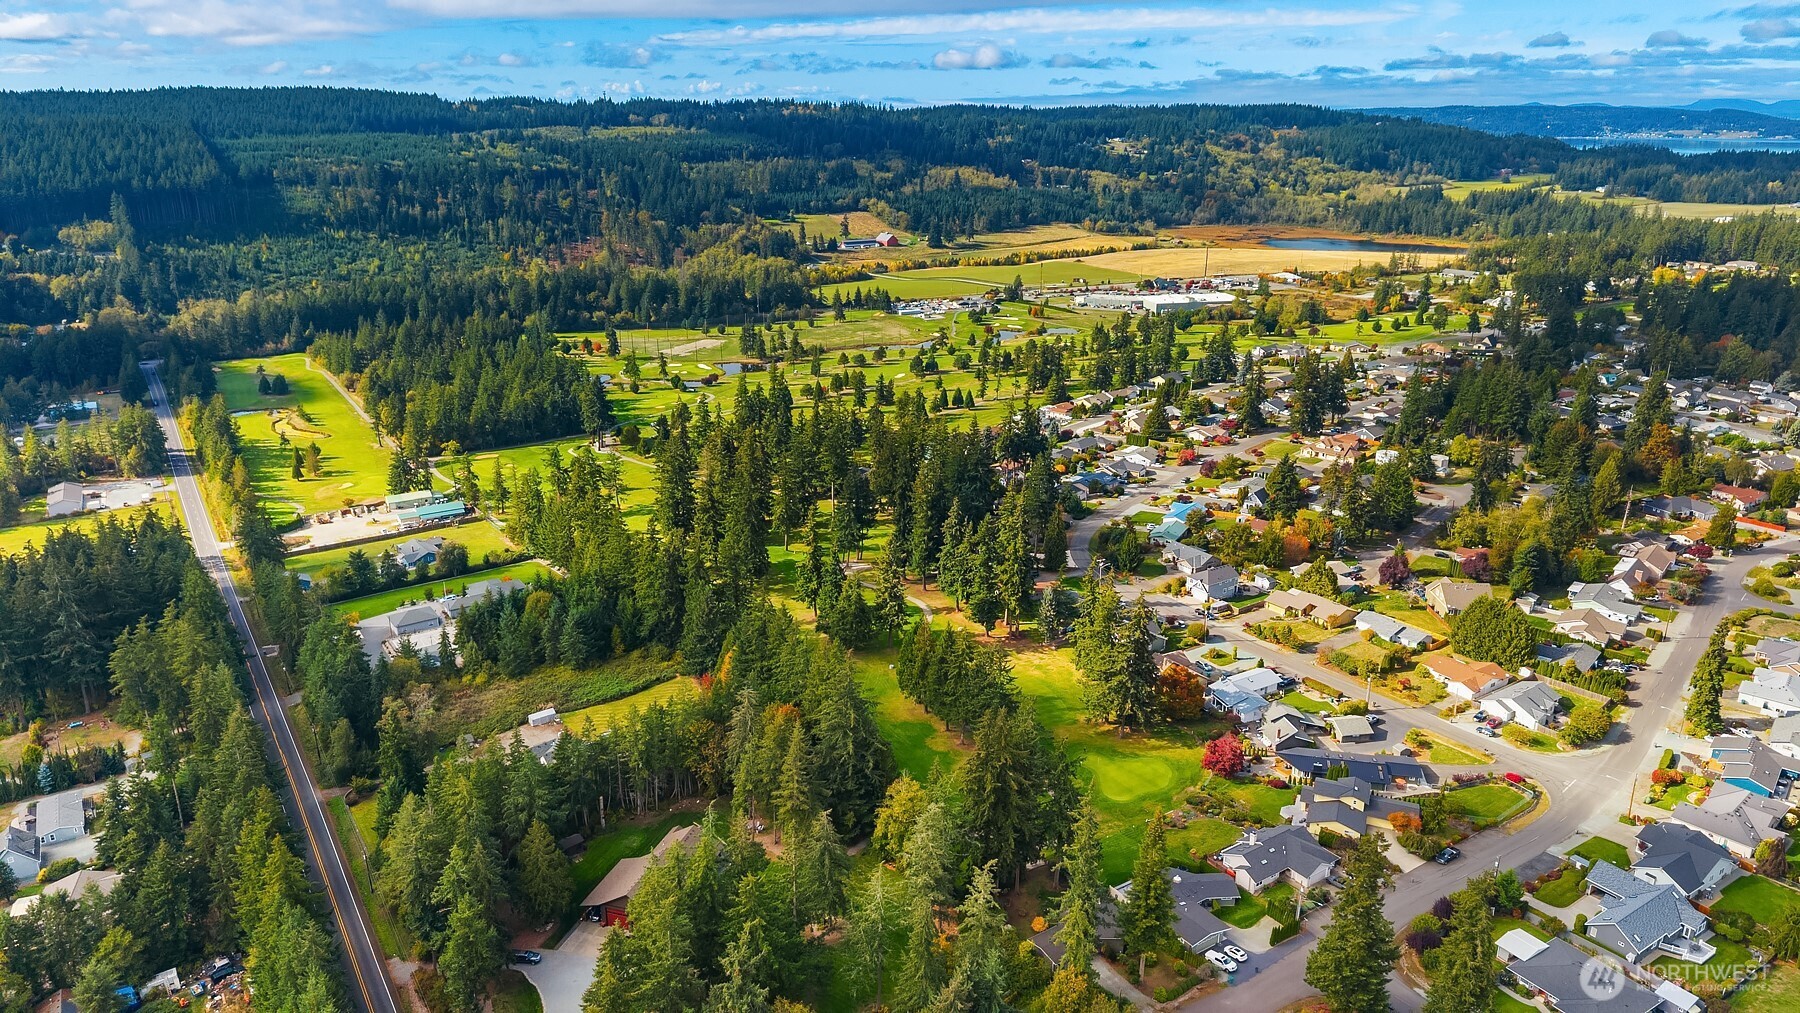
Aerial view of a wooded neighborhood and golf course, with distant water on the horizon.
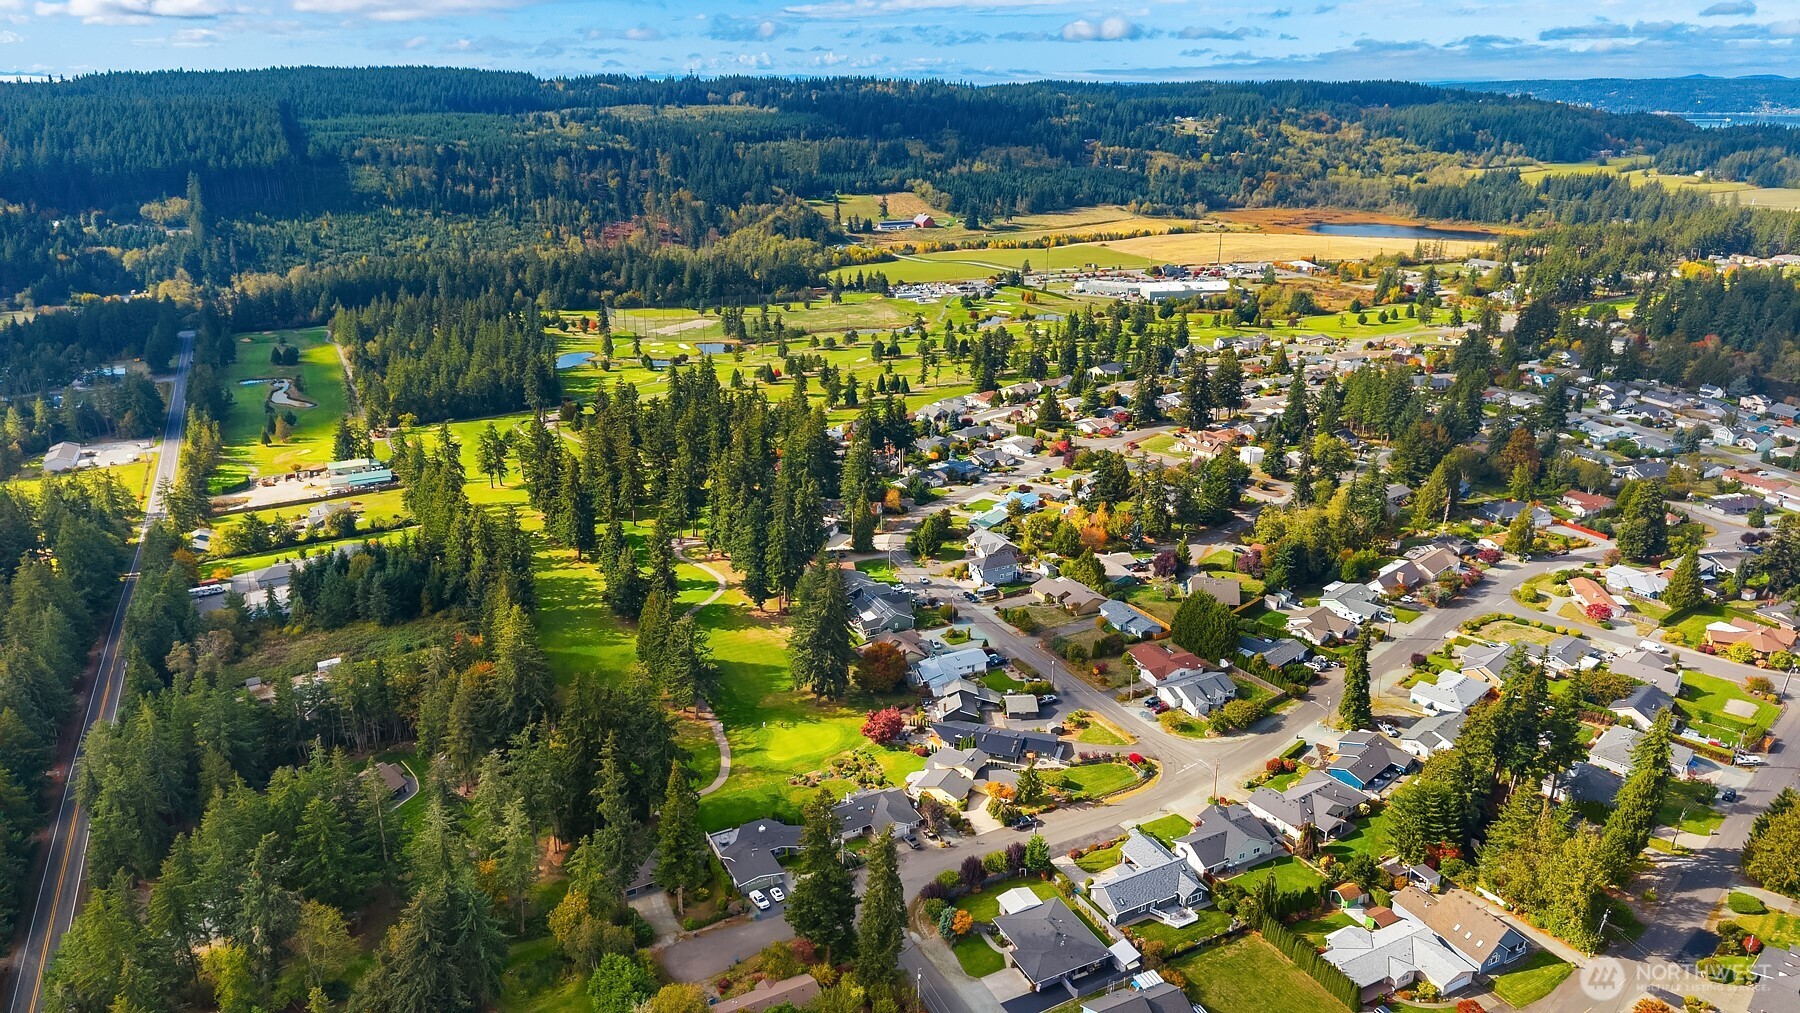
Aerial view of a neighborhood beside a wooded green space with winding paths and a distant pond.
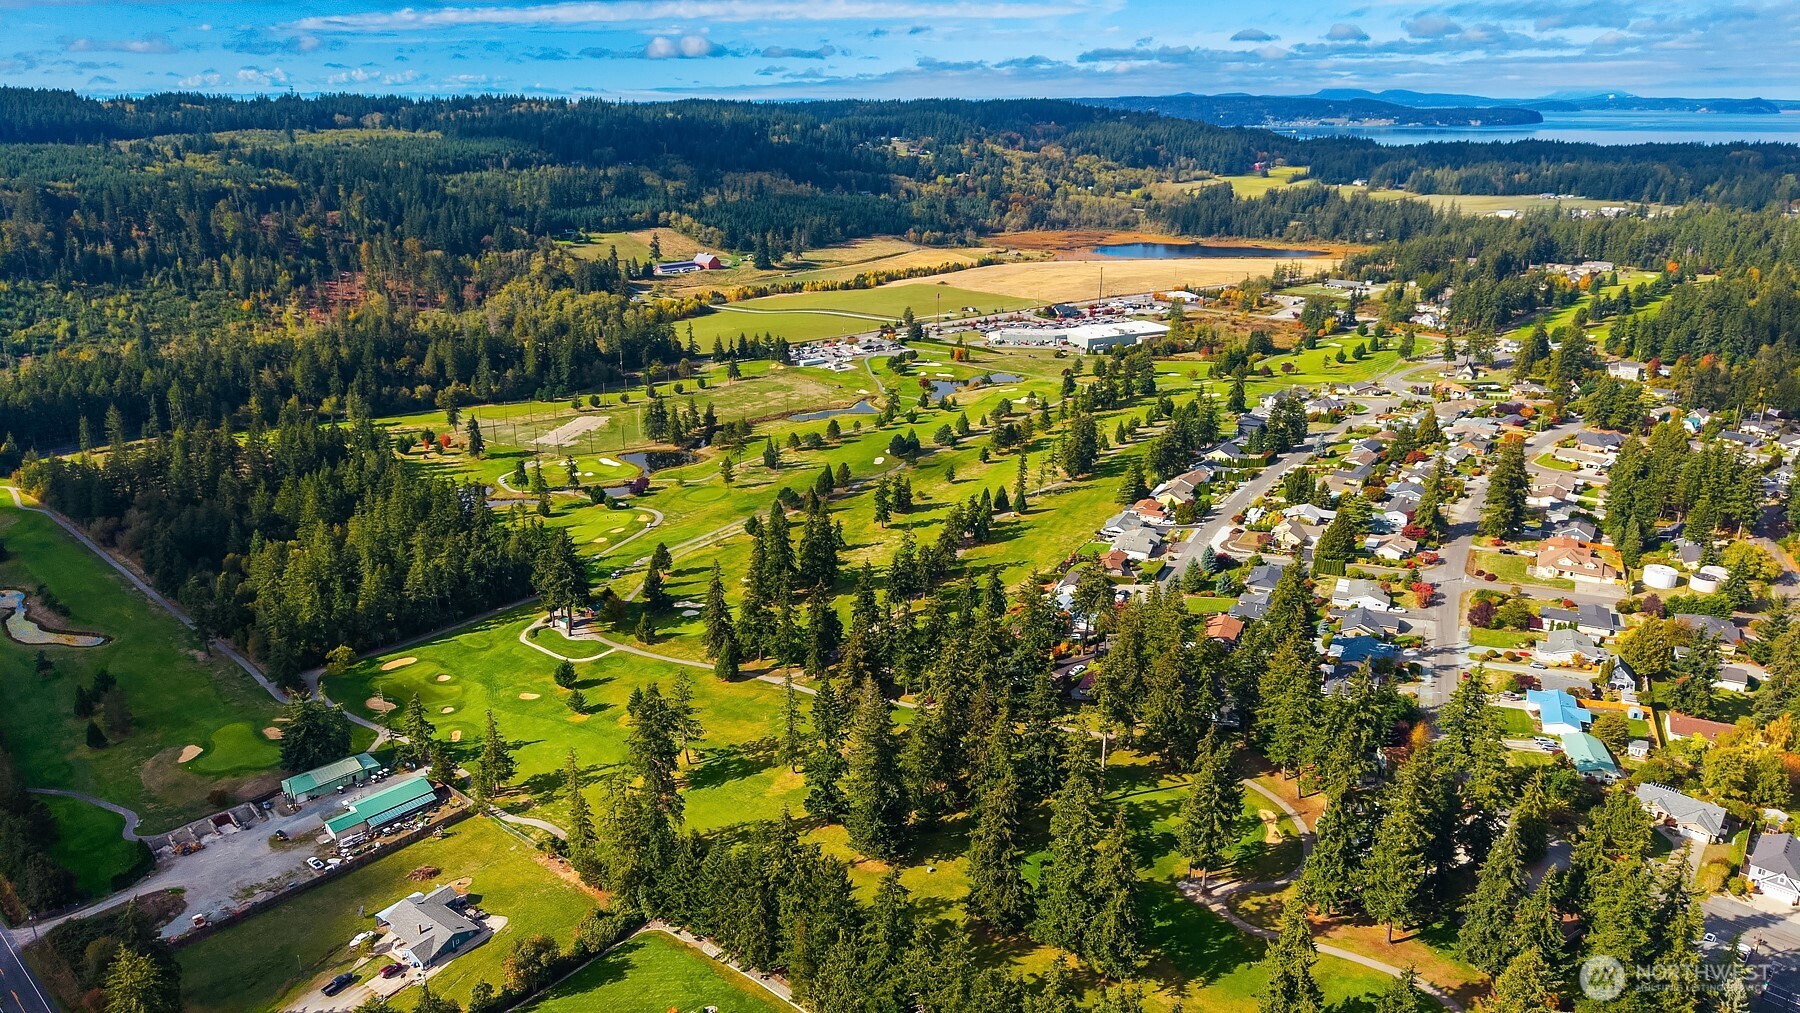
Aerial view of a golf course and nearby homes, with wooded hills and water in the distance.
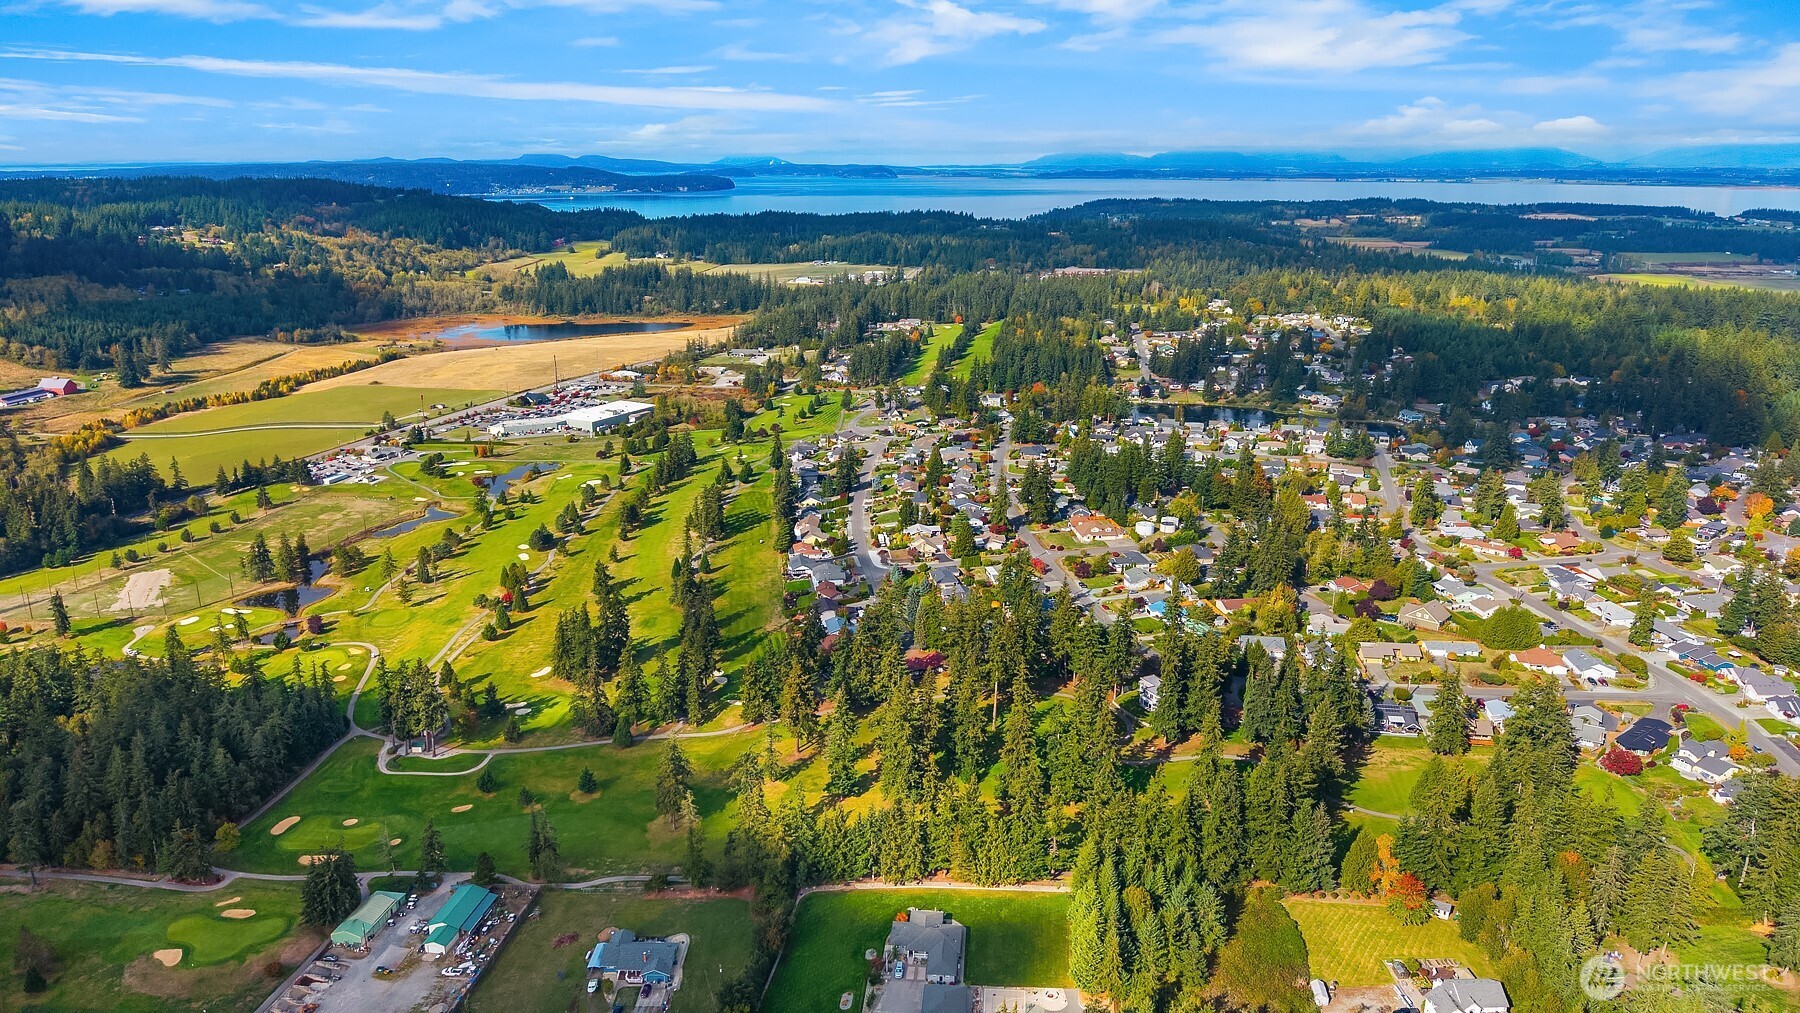
Aerial view of a golf course and neighborhood, with forest and water in the distance.
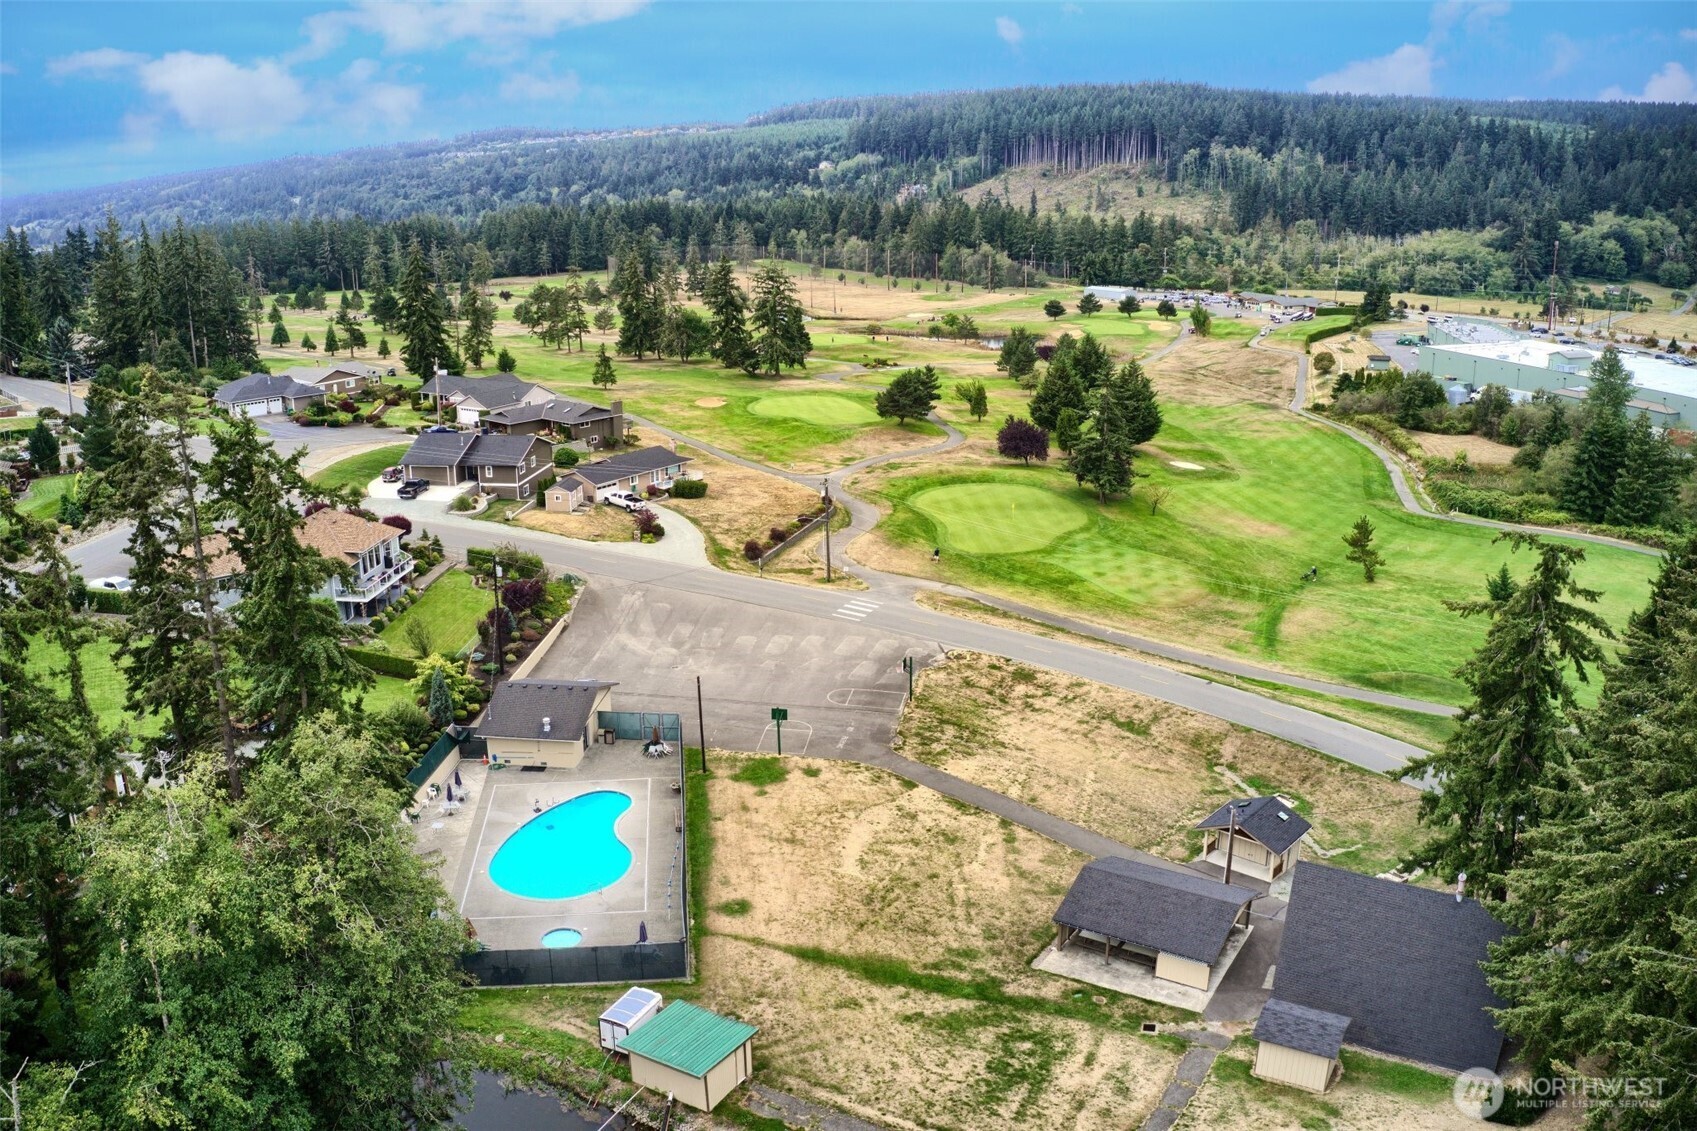
Aerial view of homes bordering a golf course, with a swimming pool and wooded hills beyond.
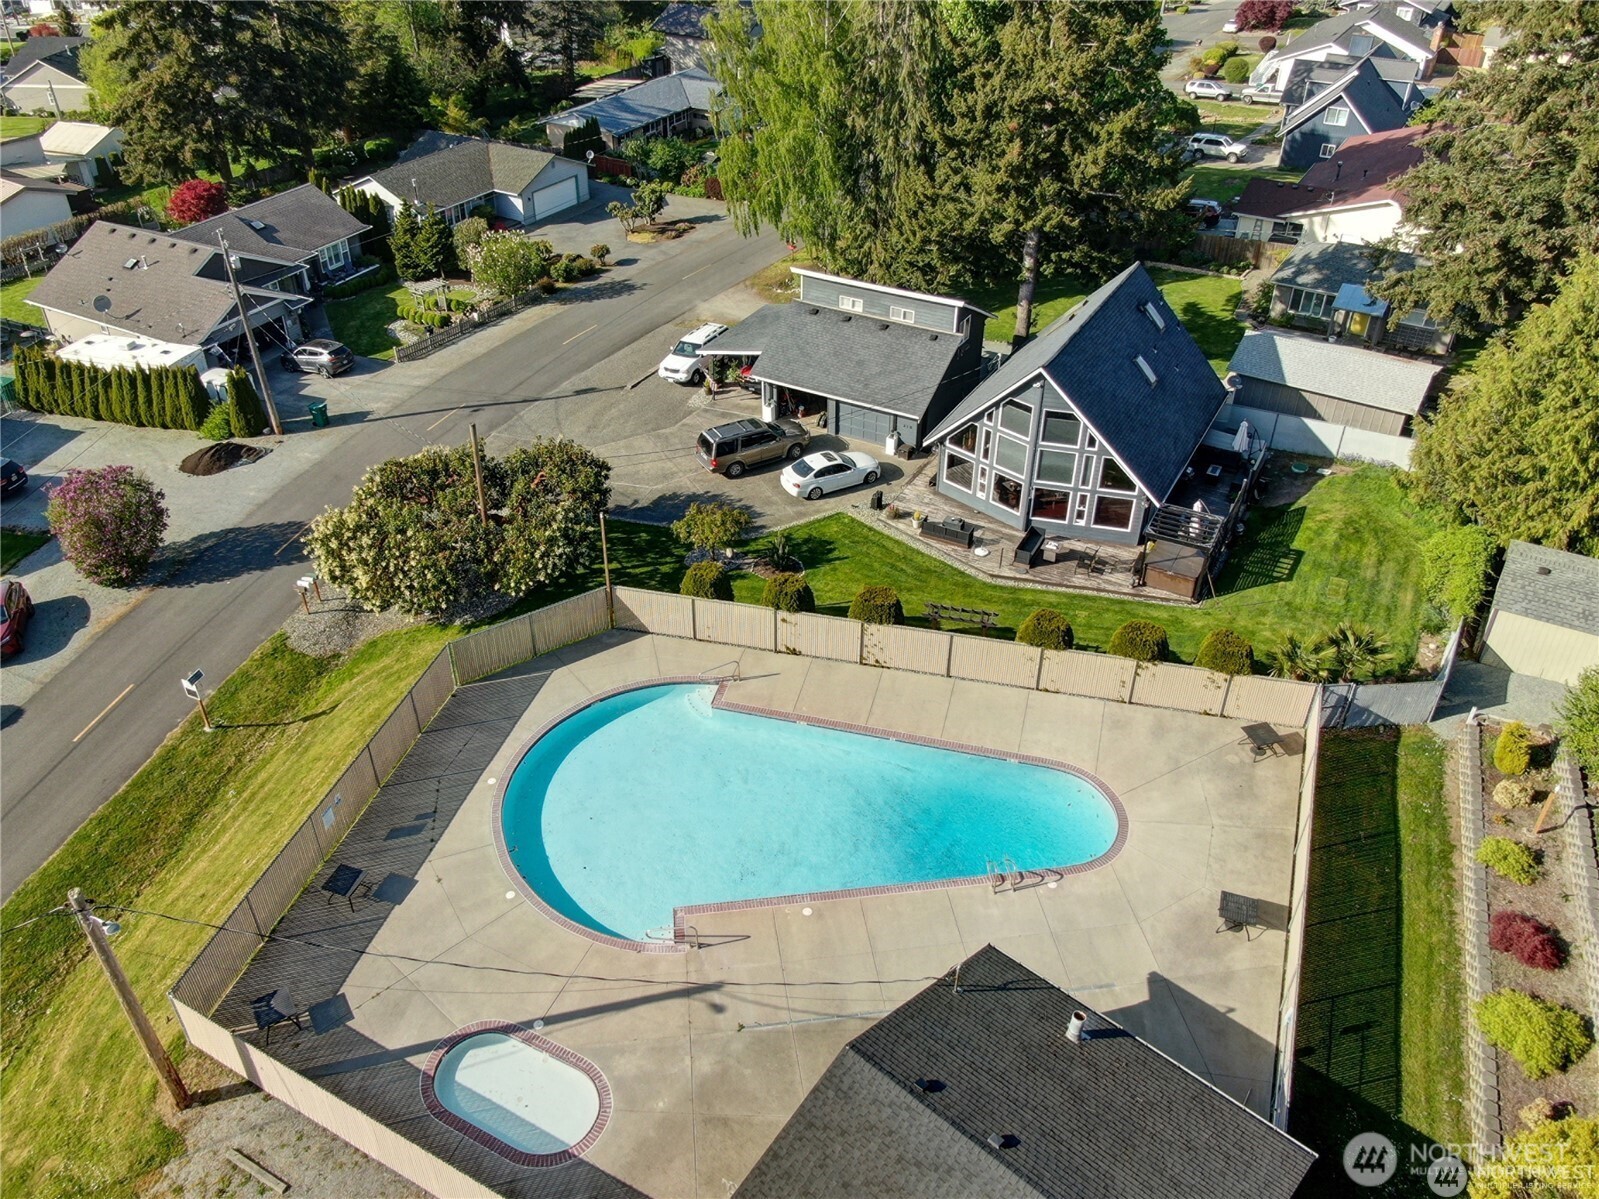
Aerial view of a gray A-frame home beside a fenced pool and wading pool.
Golf course with golfers on the green, golf carts by a path, and forested hills beyond.
SEE ALL PHOTOS
Single-story white home with a double garage, landscaped lawn, and cedar-shingled gables.
White house entrance with black door, brick accents, landscaped walkway, and attached garage.
White single-story house with a covered patio, detached outbuilding, and tall privacy fence around the corner lot.
Landscaped yard with a gravel driveway, green lawn, and white detached shed.
Gravel driveway through open wooden gates leading to a white house and detached outbuilding.
White single-story home with detached garage, gravel driveway, and covered patio.
White house with a wide double garage, concrete driveway, and landscaped front lawn.
Covered concrete patio beside a light-colored house, with potted ferns and a fenced yard.
White house with cedar-shingle gable, garage, and landscaped front lawn.
Entryway with a decorative glass front door, hardwood flooring, and a carpeted adjoining room.
Empty living room with light carpet, hardwood flooring, and a wood-trimmed window.
Unfurnished living room with a large pale carpet, hardwood flooring, and wood-trimmed windows.
Vacant carpeted room with warm wood trim, double closet doors, and a large bay window.
Empty living and dining area with cream carpet, hardwood floors, and a brick fireplace.
Dining area with hardwood floors and wood-trimmed windows opening to a living room with a brick fireplace.
Open kitchen and living area with honey-toned cabinetry, hardwood floors, and large windows.
Kitchen with honey-colored wood cabinets, stainless steel appliances, and a gray stone peninsula.
Kitchen with warm wood cabinets, gray stone counters, and stainless steel appliances.
Kitchen with a large stone island, warm wood cabinetry, hardwood floors, and a brick fireplace.
Open living and dining area with beige carpet, wood-trimmed kitchen, and sliding doors to a deck.
Empty living room with a brick fireplace, wood mantel, and two large windows.
Laundry room with wood cabinetry, a utility sink, and side-by-side washer and dryer.
Empty carpeted bedroom with a window and flush-mount ceiling light.
Empty carpeted room with white walls, wood trim, and a window.
Bathroom with a wood vanity, dark stone counter, large mirror, and patterned tile floor
Vacant bedroom with patterned carpet, a wide window, and two wall sconces.
Empty carpeted bedroom with wood-trimmed doors to a closet and adjoining bathroom.
Bathroom with a double-sink wood vanity, patterned tile floor, and glass shower.
Empty walk-in closet with white wire shelves, beige carpet, and an open wooden door.
Street-facing home with a white double garage, brown shingle gables, and landscaped front lawn.
Aerial view of a brown-roofed home on a landscaped corner lot with a wide driveway.
Camaloch community entrance sign amid landscaped gardens and evergreen trees.
Aerial view of a wooded neighborhood and golf course, with distant water on the horizon.
Aerial view of a neighborhood beside a wooded green space with winding paths and a distant pond.
Aerial view of a golf course and nearby homes, with wooded hills and water in the distance.
Aerial view of a golf course and neighborhood, with forest and water in the distance.
Aerial view of homes bordering a golf course, with a swimming pool and wooded hills beyond.
Aerial view of a gray A-frame home beside a fenced pool and wading pool.
Golf course with golfers on the green, golf carts by a path, and forested hills beyond.
Provided by NWMLS, Listed by Julie Love, 360-387-4663 at Windermere Real Estate/CIR
For Sale

381 MacBrae Drive

381 MacBrae Drive, Camano Island, WA 98282

$725,000
Nestled within the gated golf community of Camaloch on one of its most private and peaceful streets, this well-maintained, recently updated single-story home is ready to welcome you! The thoughtfully designed floor plan offers two bedrooms plus an additional room that's perfect for guests, a home office, or hobbies. Most of the big-ticket updates have already been taken care of, including a newer roof, furnace and heat pump, fresh interior and exterior paint, newly stained shingles and fencing, updated sinks, plumbing and interior/exterior lighting fixtures, new granite countertops throughout, new flooring, and more. Enjoy sunny exposure and outdoor living on the private, covered patio, with a garden/storage shed for added convenience. The property also offers RV parking with a gated entrance from the street, a two-car garage, and a separate golf cart garage. The yard is just the right size for easy maintenance, giving you more time to enjoy the things that brought you here--especially golf and the beloved swimming pools! Ideally located close to community amenities with easy, on and off access to no-ferry Camano Island! This property offers the comfort of a well built home, convenience, and a low-maintenance lifestyle in a peaceful setting.

2
beds

2
baths

1,743 Sq.Ft. LIVING AREA

9,660 Sq.Ft. lot

Julie Love

Julie Love

Features & Amenities

Interior

  • total bedrooms2
  • Total bathrooms2
  • full bathrooms2
  • Flooring Hardwood, Laminate, Carpet
  • Fireplace Gas
  • APPLIANCES Dishwasher, Dryer, Microwave, Refrigerator, Stove(s)/Range(s), Washer
  • other interior Features Bath Off Primary, Dbl Pane/Storm Window, Dining Room, Fireplace, Skylight(s), Vaulted Ceiling(s), Walk-In Closet(s), Water Heater

Area & Lot

  • Status For Sale
  • Living Area1,743 Sq.Ft.
  • Total Area1,743 Sq.Ft.
  • Lot Area9,660 Sq.Ft.
  • MLS® ID2592221
  • TypeResidential
  • YEAR BUILT2001
  • NeighborhoodCamano Island
  • Architecture StylesTraditional
  • View DescriptionTerritorial
  • Elementary SchoolUtsalady Elem
  • Middle SchoolPort Susan Mid
  • High SchoolStanwood High
  • School DistrictStanwood-Camano

Exterior

  • STORIES1
  • water SourceCommunity
  • PoolCommunity
  • roofComposition
  • lot featuresCorner Lot, Cul-De-Sac, Paved
  • parkingDriveway, Attached Garage, Off Street, RV Parking
  • HEAT TYPEForced Air, Heat Pump
  • AIR CONDITIONINGForced Air, Heat Pump
  • sewerSeptic Tank
  • SubstructurePoured Concrete
  • security FeaturesPartially Fenced, Security Gate
  • other exterior FeaturesBrick, Wood

Financial

  • Sales Price$725,000
  • Real Estate Tax $4,926/yr
  • HOA $1,525/yr
  • Zoning Residential
White house entrance with black door, brick accents, landscaped walkway, and attached garage.

Schedule a Showing

I would love to show you this beautiful property. Please select your preferred date and time below. I will be in touch shortly to confirm your appointment.

Schedule a Showing

I would love to show you this beautiful property. Please select your preferred date and time below. I will be in touch shortly to confirm your appointment.

Thank you for your interest in 381 MacBrae Drive, Camano Island, WA 98282. We are reviewing your request and will be in touch shortly!

Mortgage Calculator

Estimate your monthly mortgage payment, including the principal and interest, property taxes, and HOA. Adjust the values to generate a more accurate rate.

All estimates are provided for informational purposes only. Actual amounts may vary.
$0,000 Your Payment 20 15 65
$0,000 Your Payment

Camano Island

A sought-after destination for those looking to escape the hustle and bustle of city life

Explore

Work With Julie

Experience the unparalleled expertise and personalized service of working with Julie Love for your luxury real estate needs in Stanwood and Camano Island. With over 20 years of experience and a deep passion for coastal living, Julie is dedicated to providing exclusive concierge-level assistance to both home sellers and buyers. Trust in her profound knowledge of the local market and her commitment to delivering exceptional results. Contact Julie Love today to embark on your seamless and rewarding real estate journey.

Follow Me on Instagram