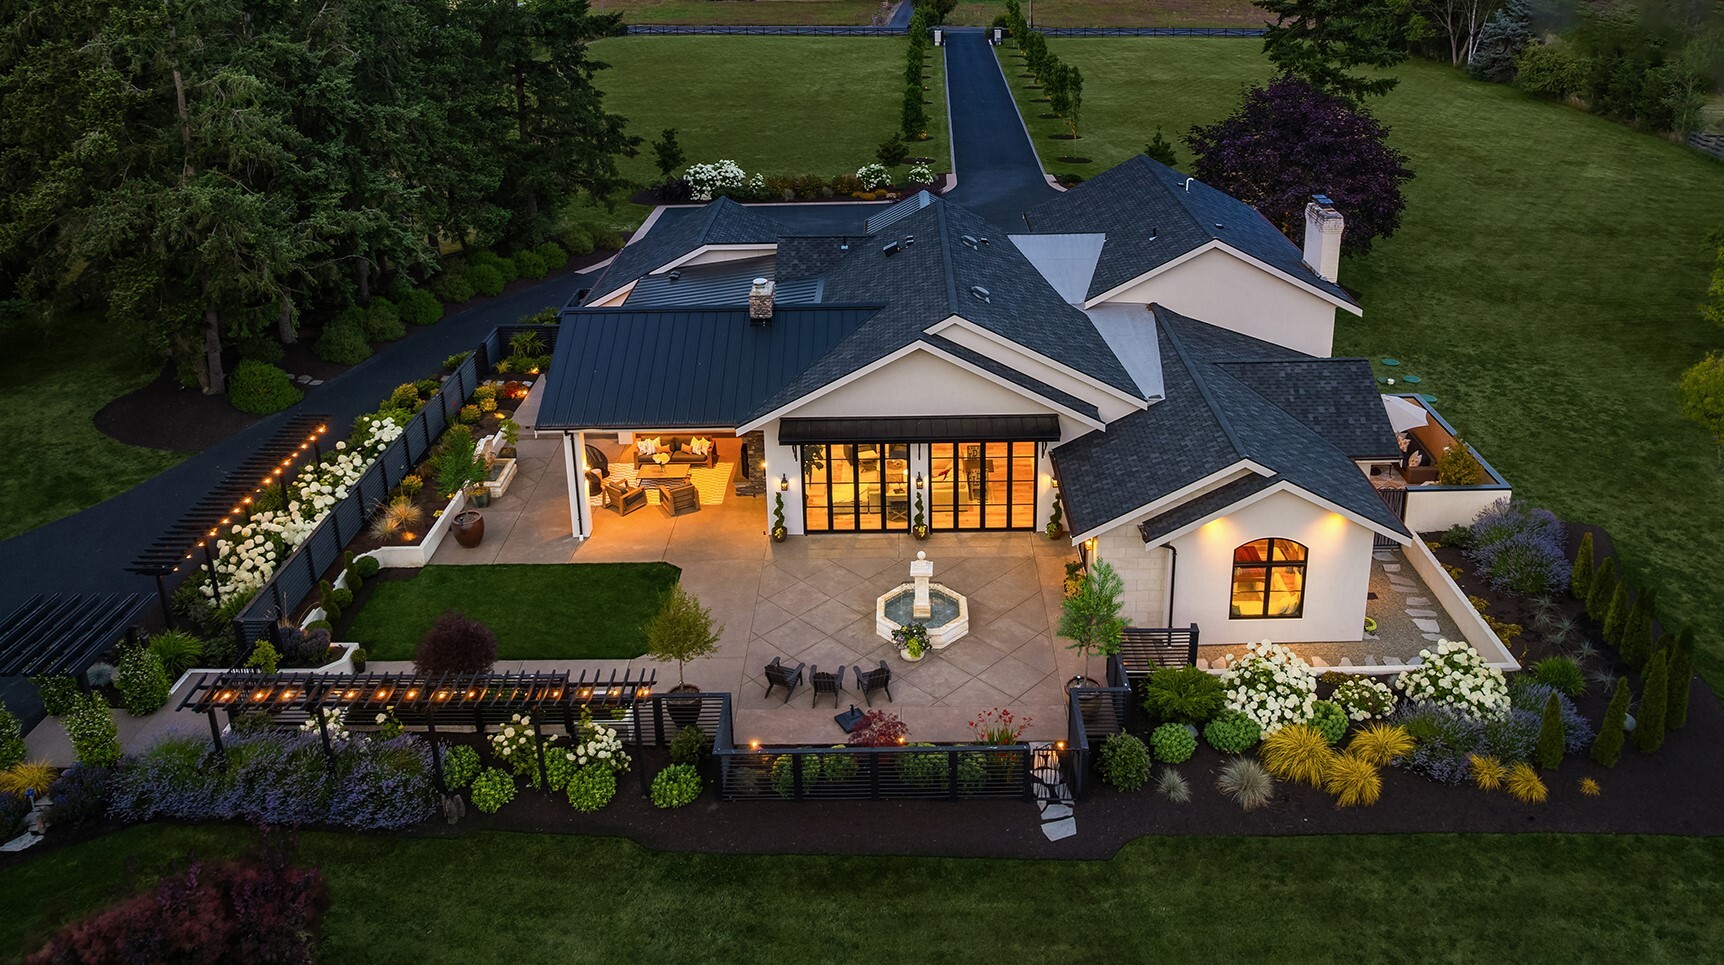
Aerial view of a landscaped home with a lit patio, central fountain, and long driveway.
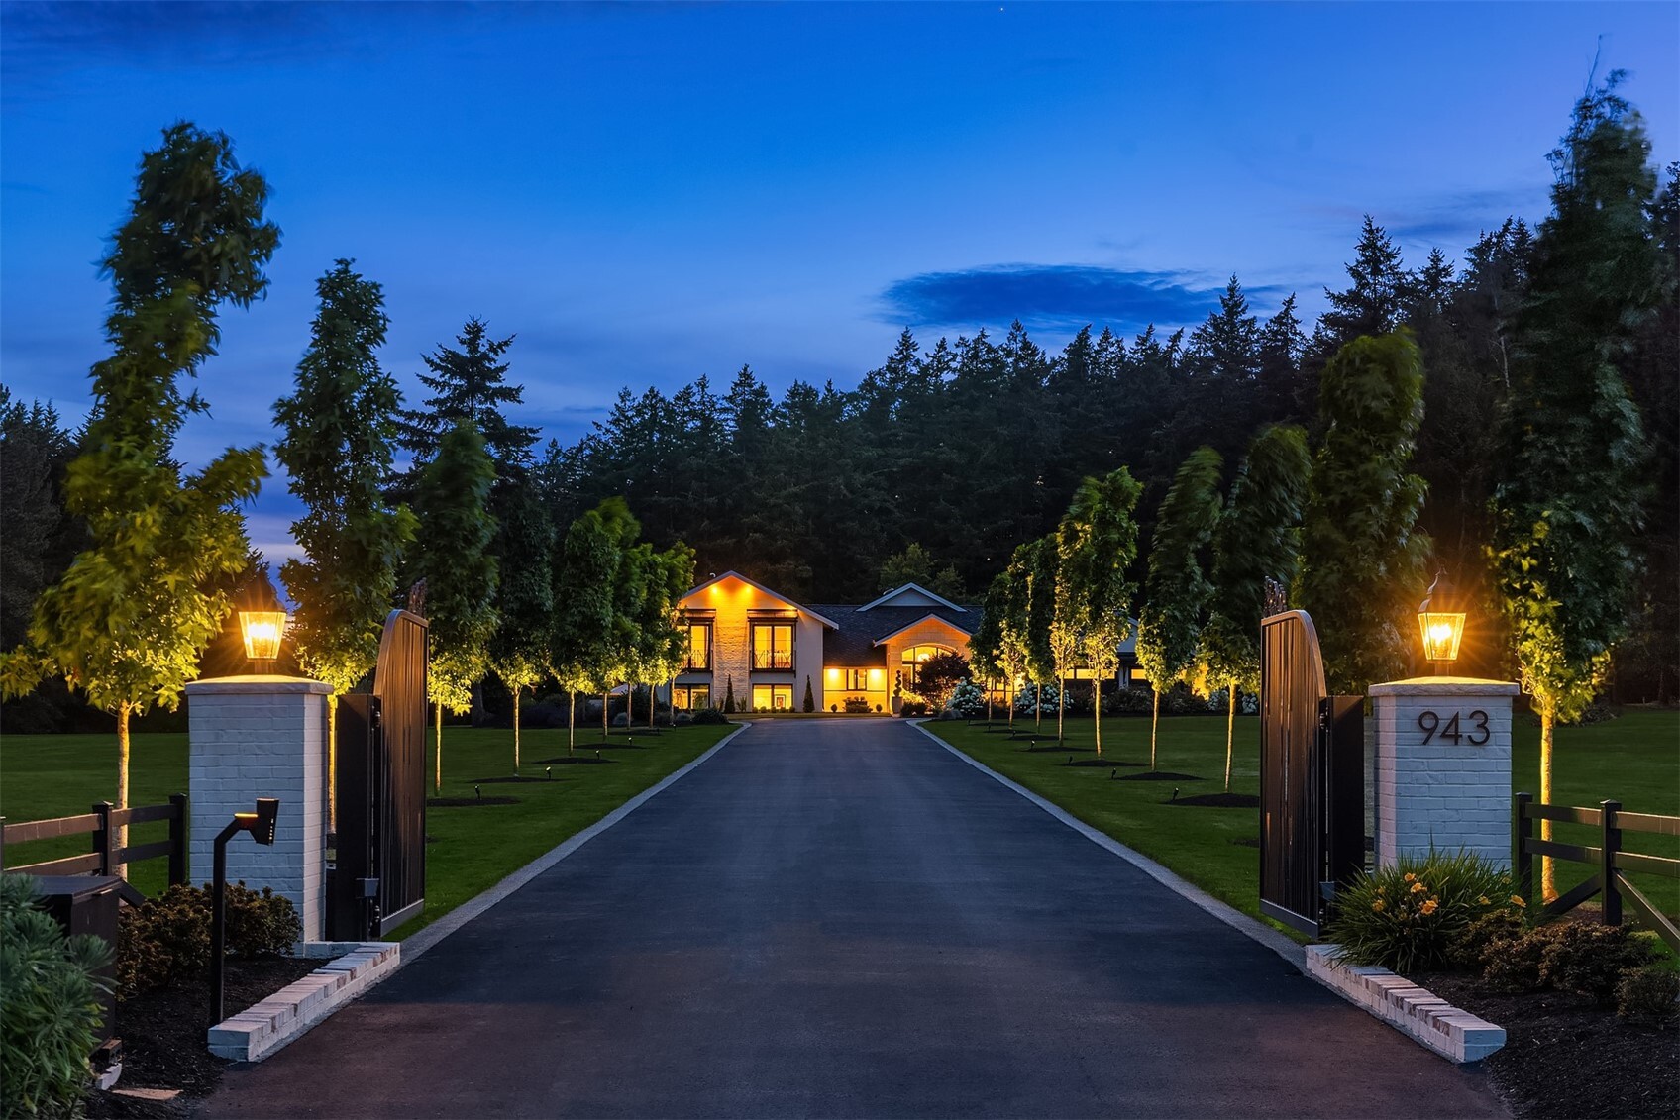
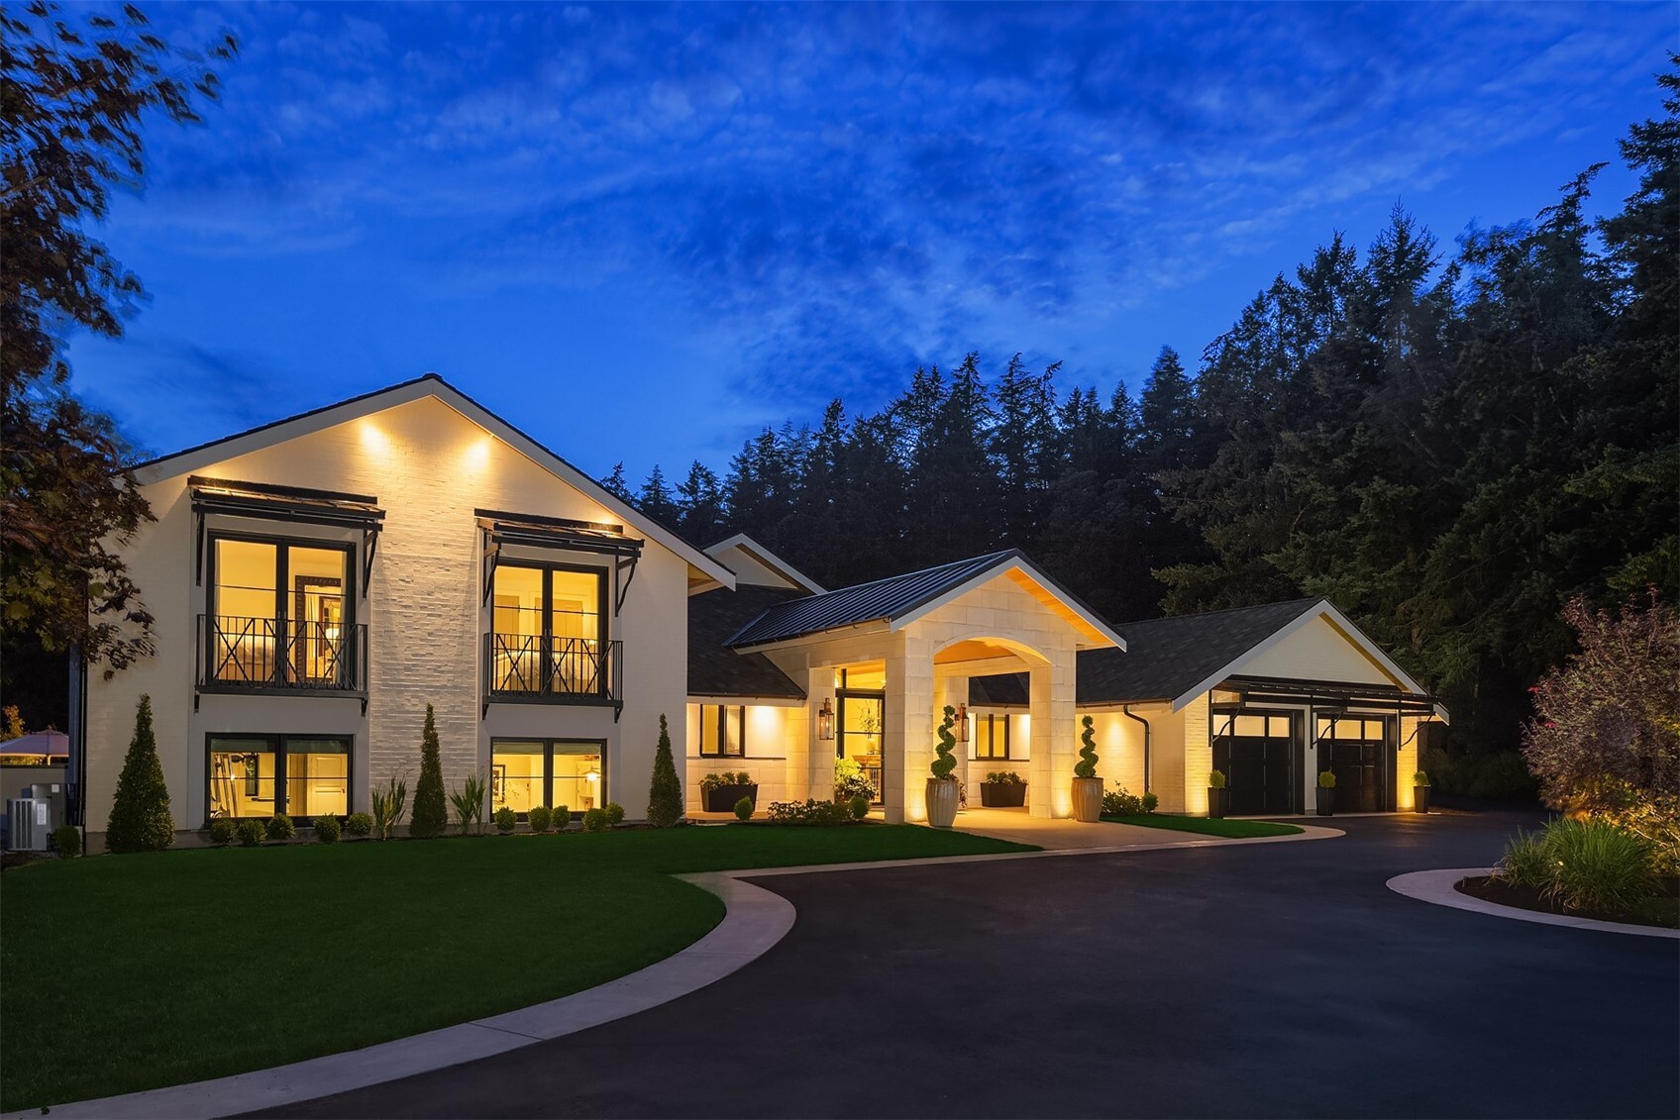
Home at the end of a gated, tree-lined driveway, illuminated against a blue twilight sky.
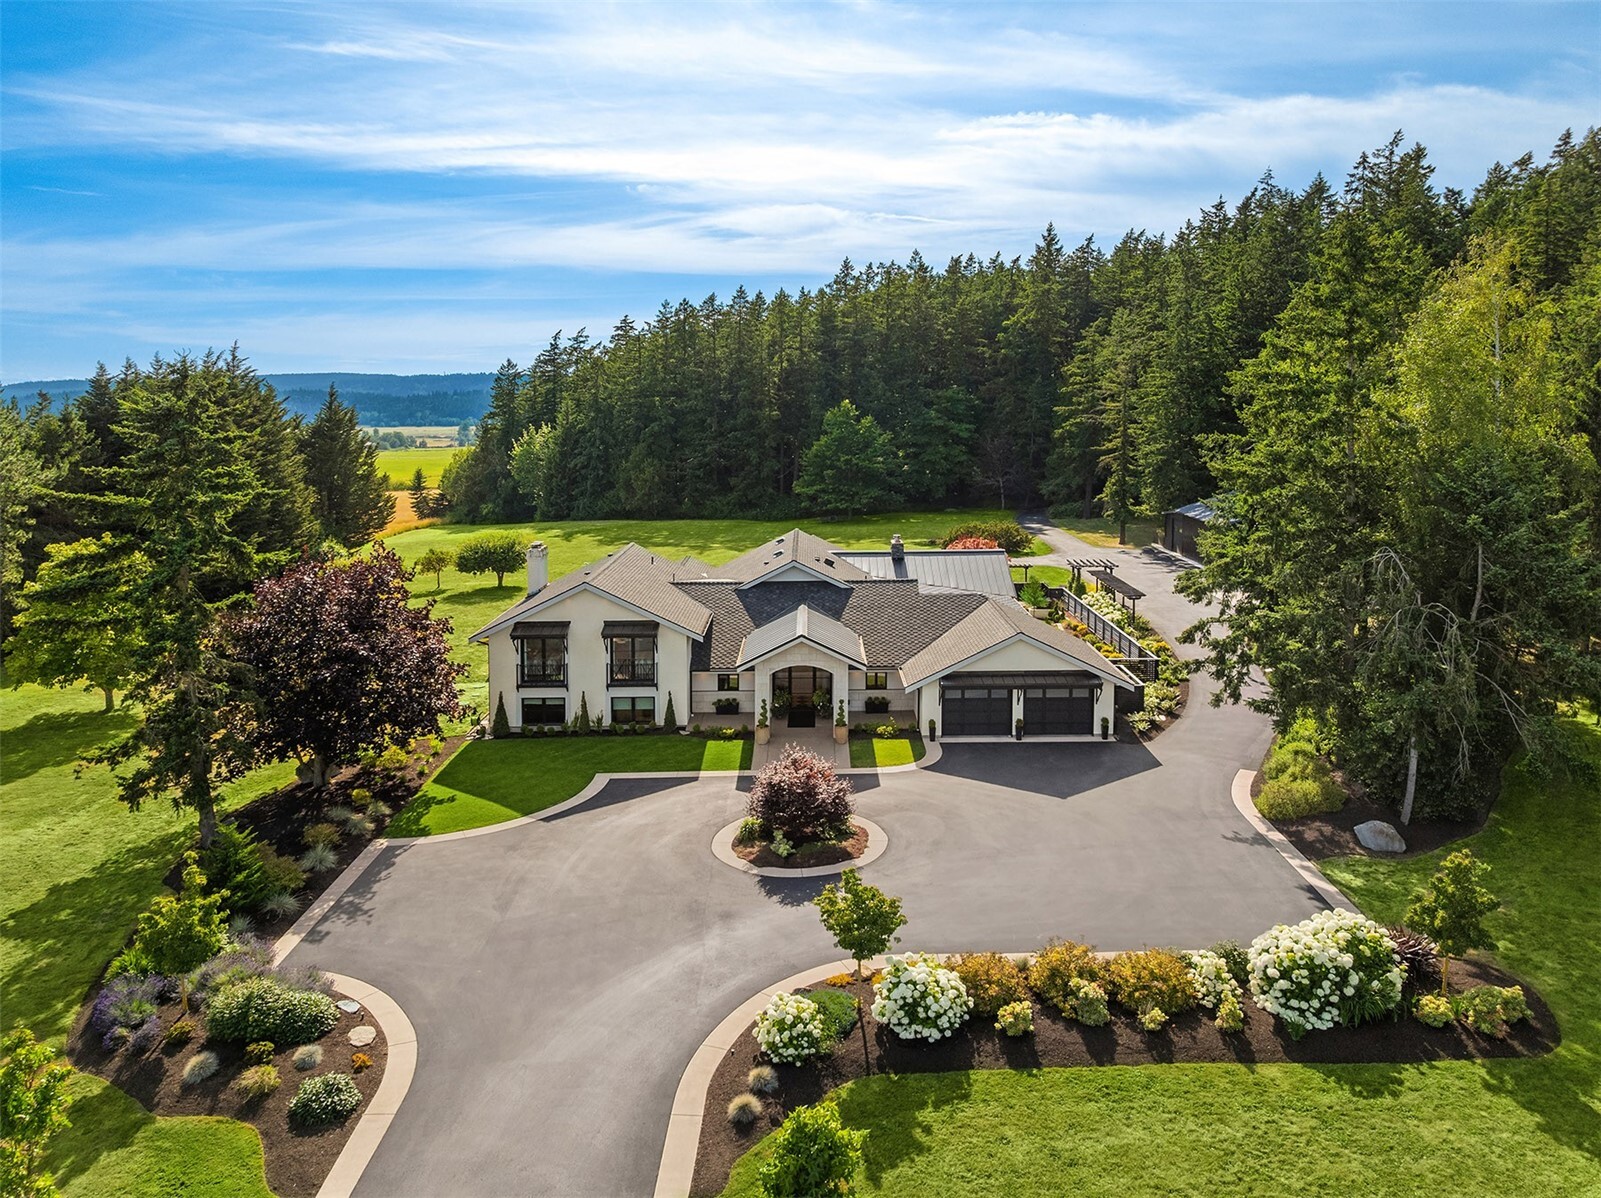
Aerial view of a large home with landscaped grounds and a broad circular driveway.
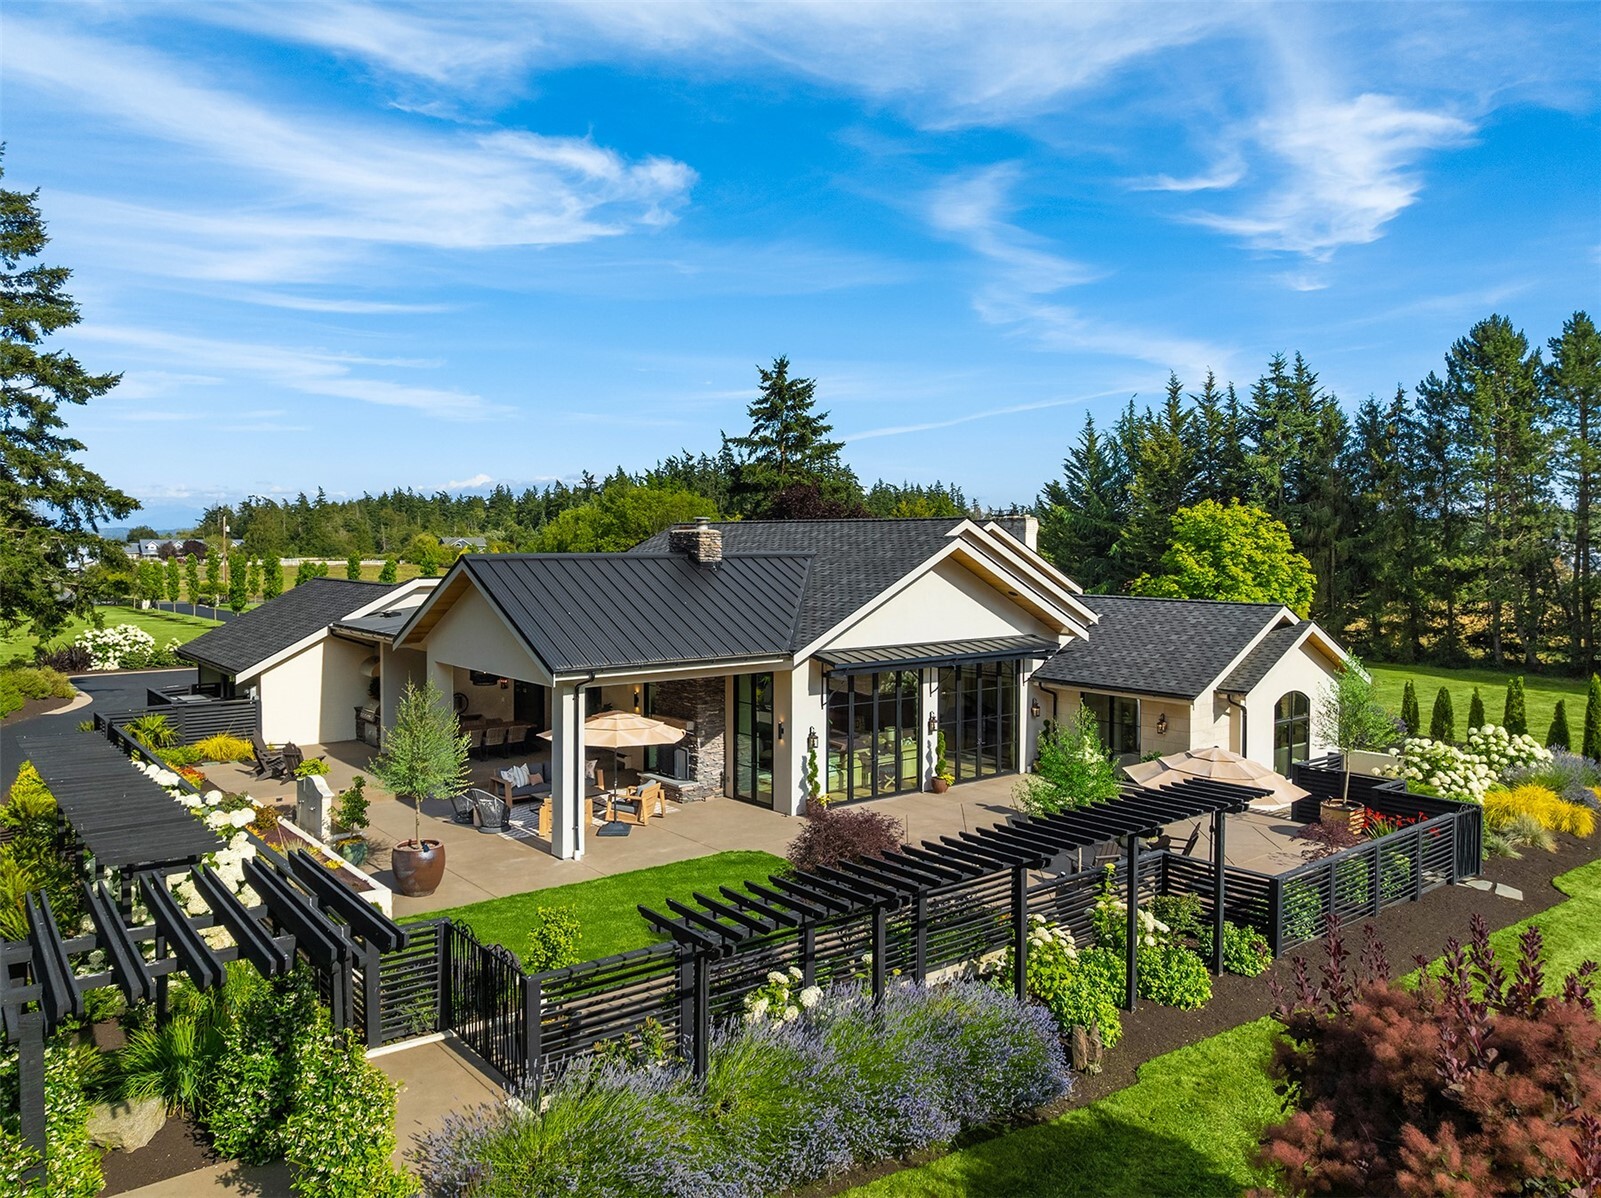
Modern home with expansive landscaped patio, pergolas, and outdoor seating.
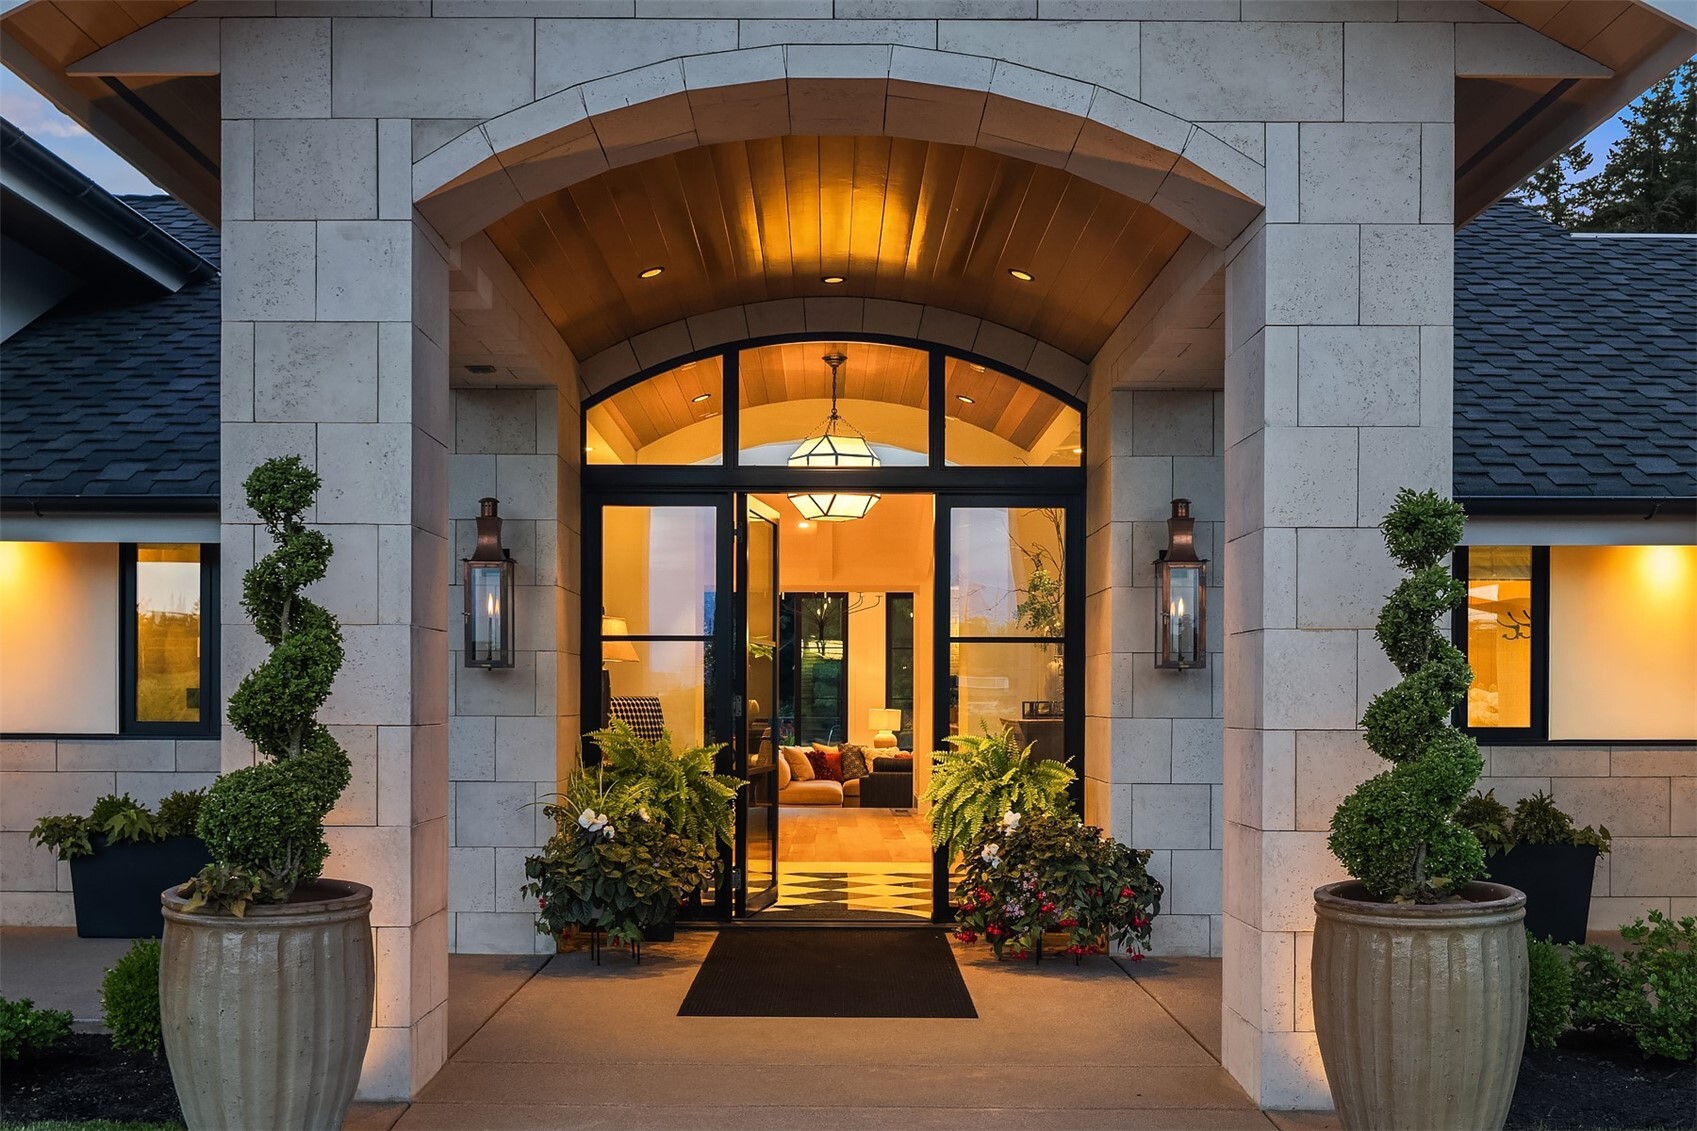
Stone-clad home entrance with an arched timber canopy, glass doors, and sculpted topiary at dusk.
Modern illuminated two-story home with a covered entry, balconies, and attached garage at dusk.
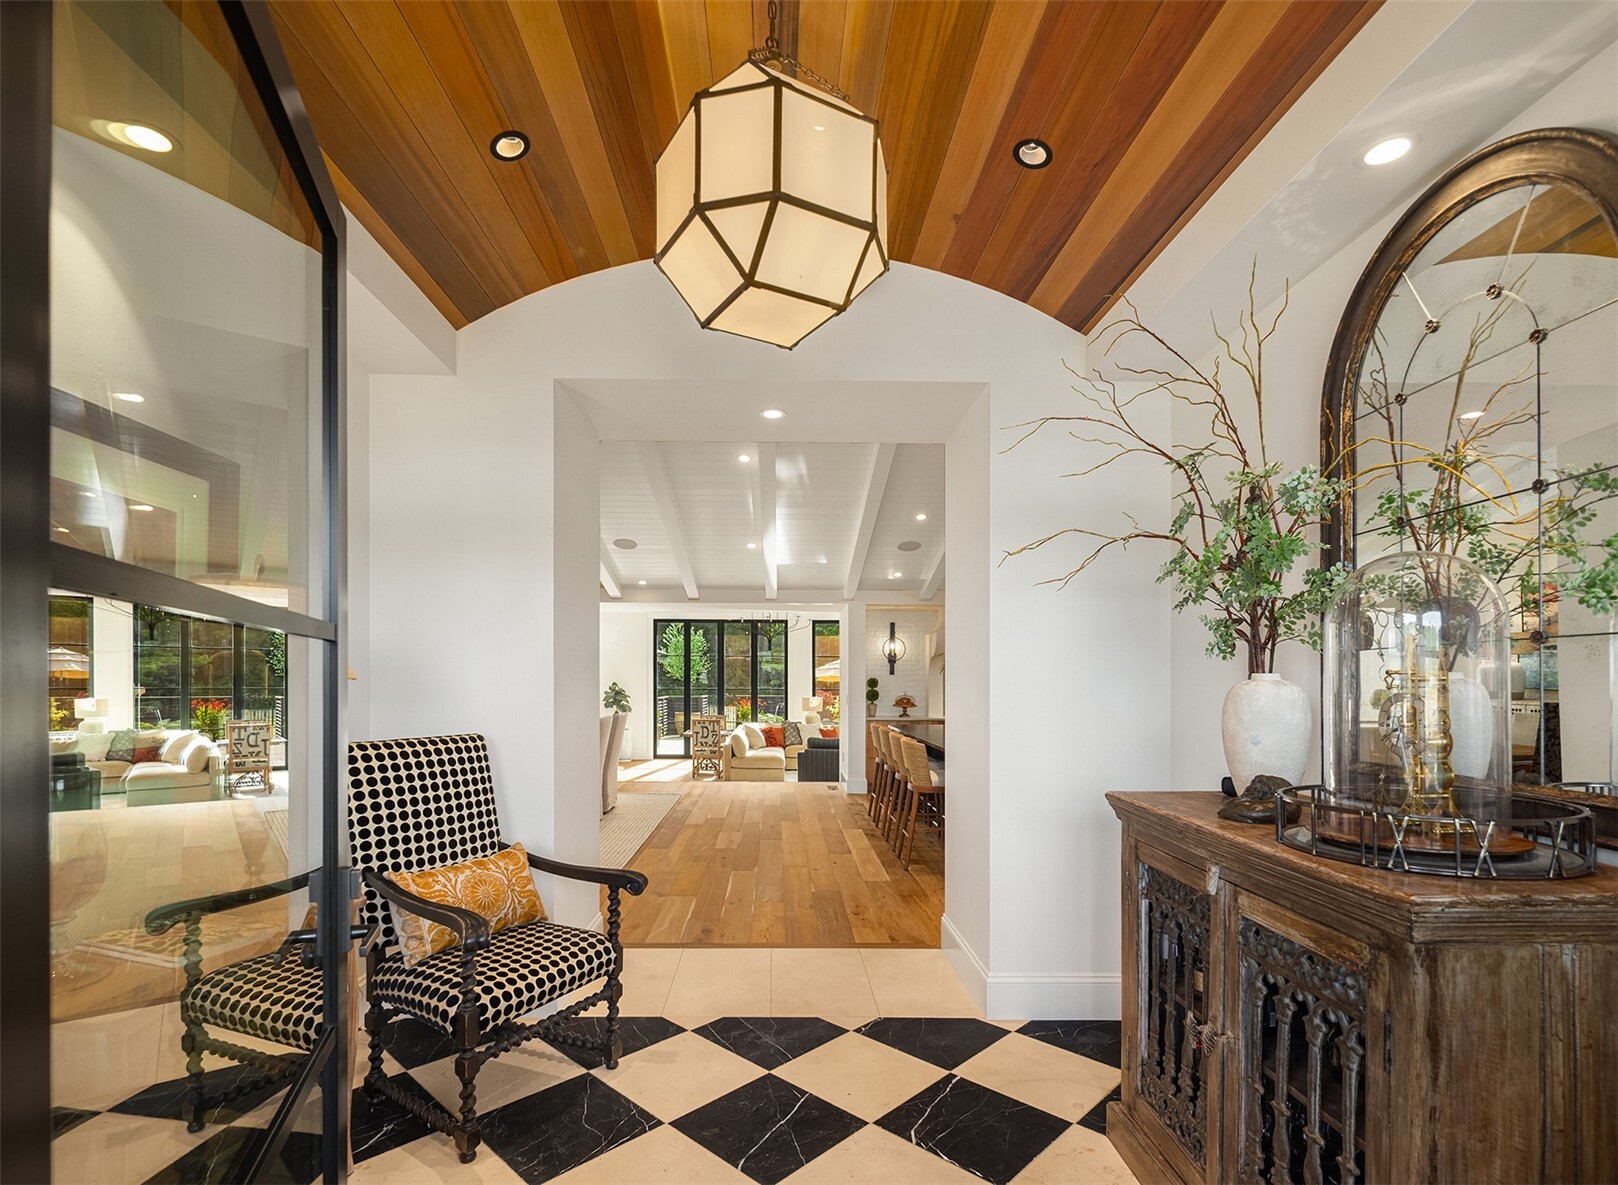
Entry foyer with a checkerboard tile floor, vaulted wood ceiling, and view into the living area.
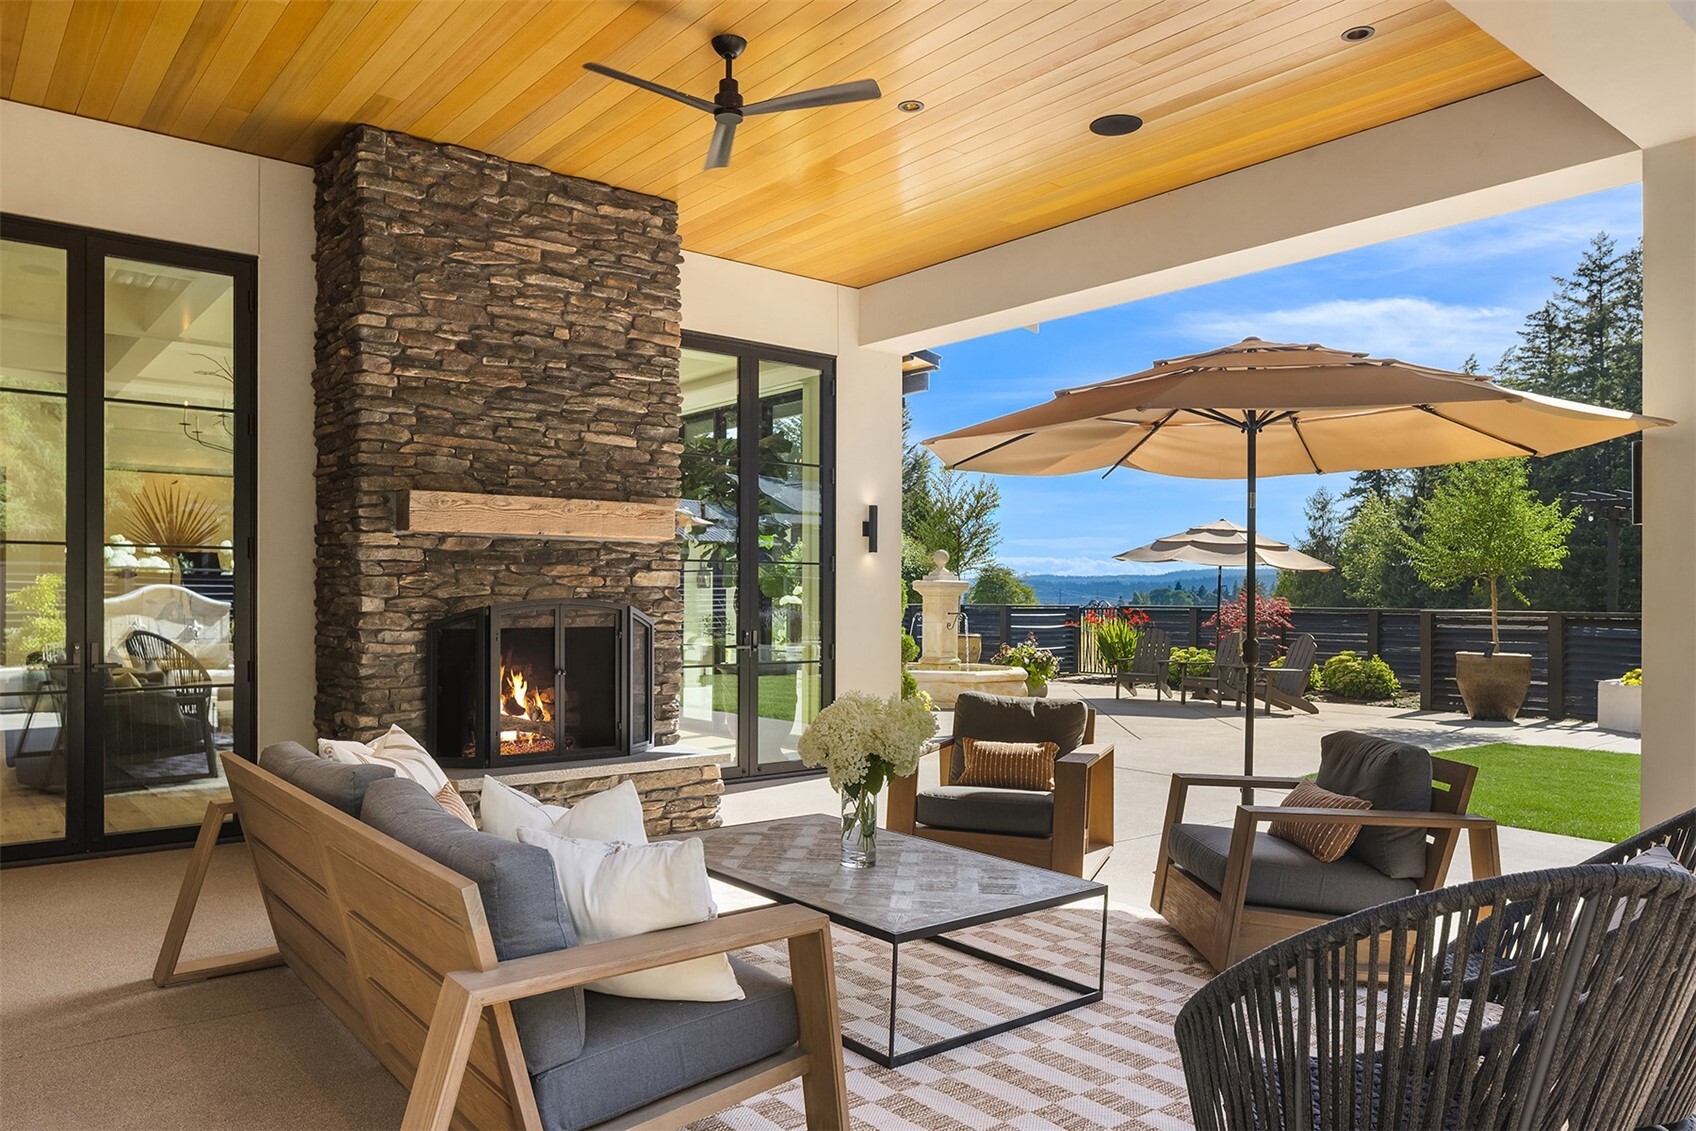
Covered patio with stone fireplace, lounge seating, umbrellas, and a distant view.
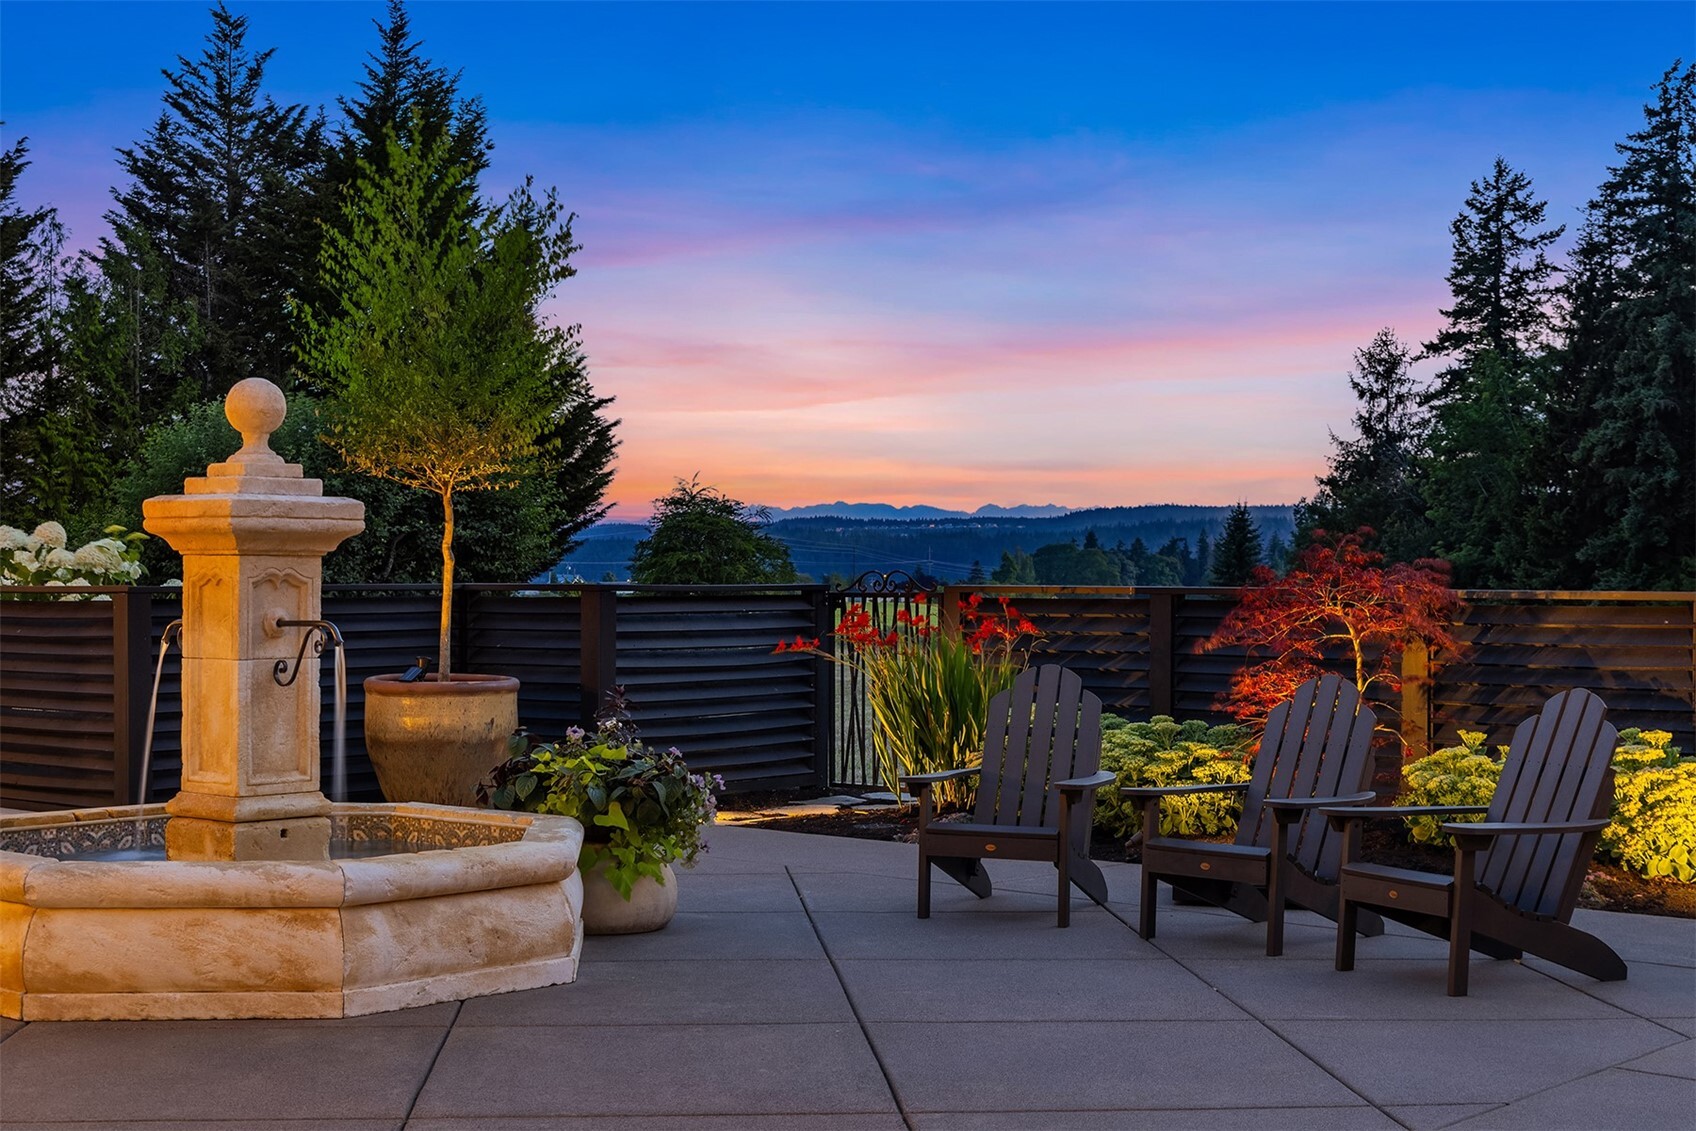
Patio with stone fountain and Adirondack chairs overlooking distant mountains at sunset.
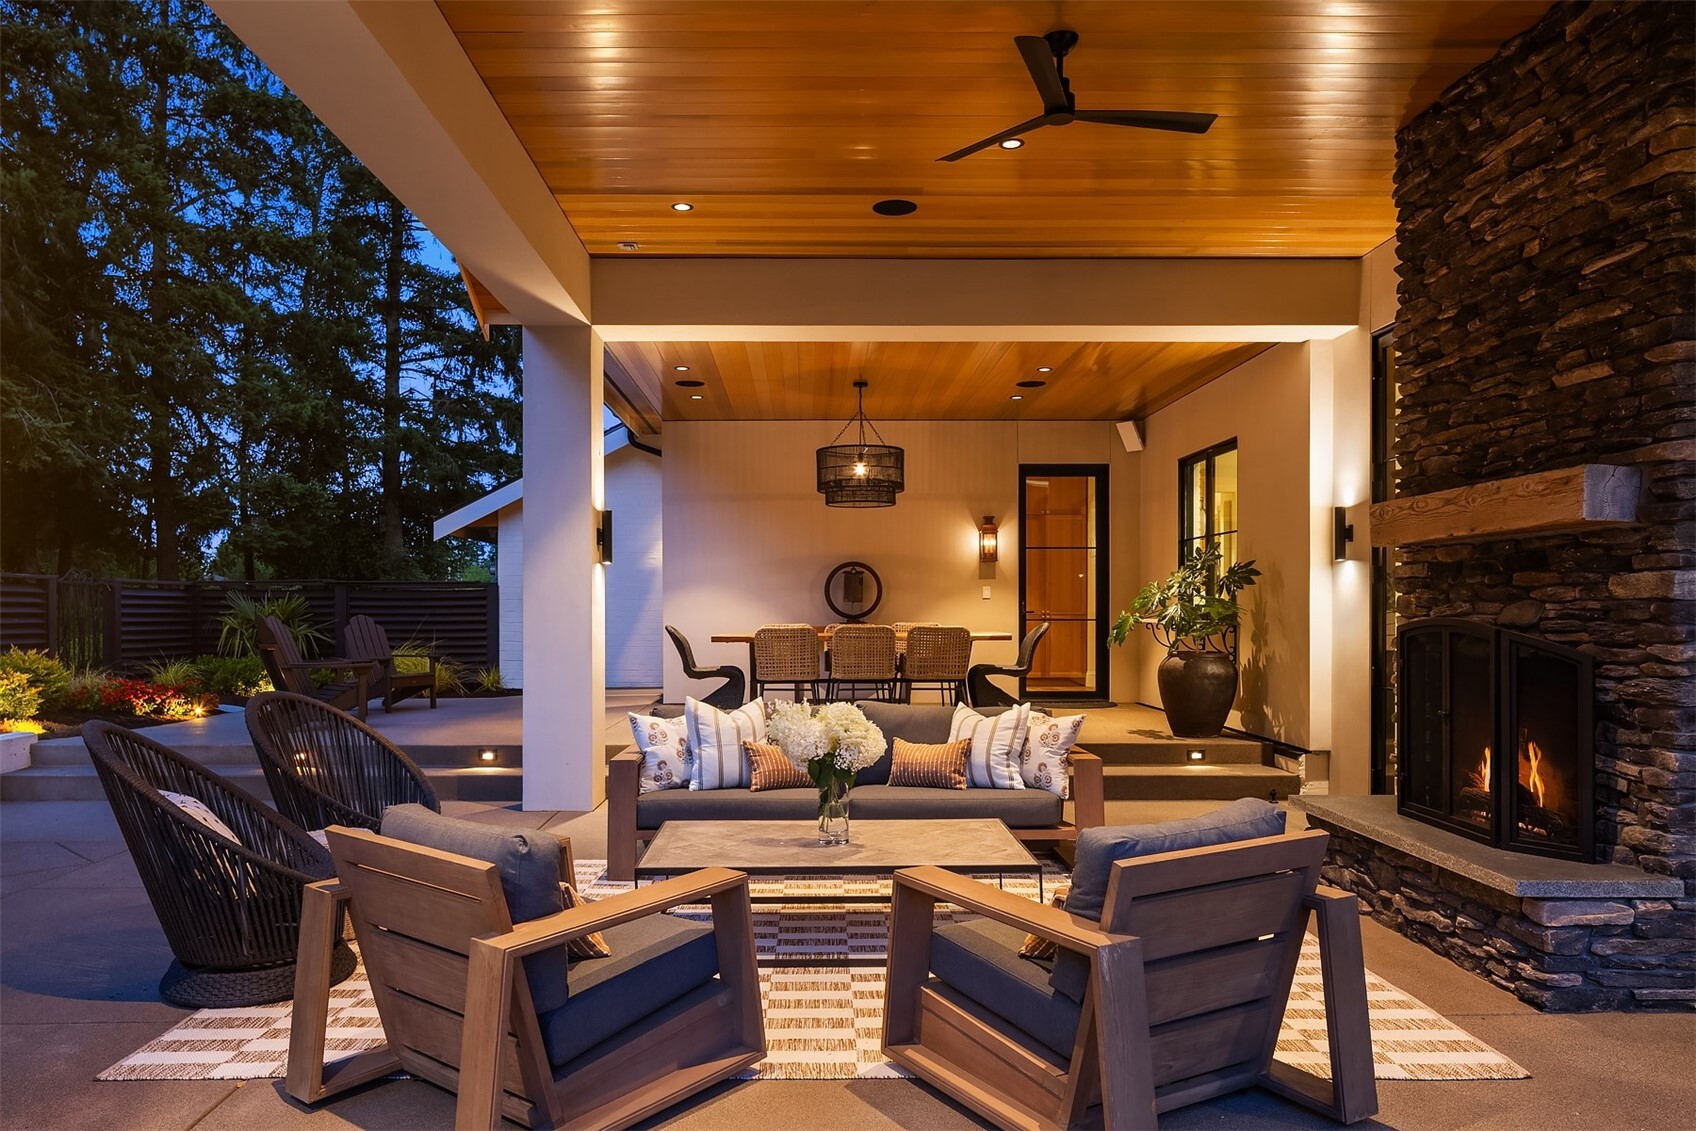
Covered outdoor living area with a stone fireplace, dining table, and furnished patio at dusk.
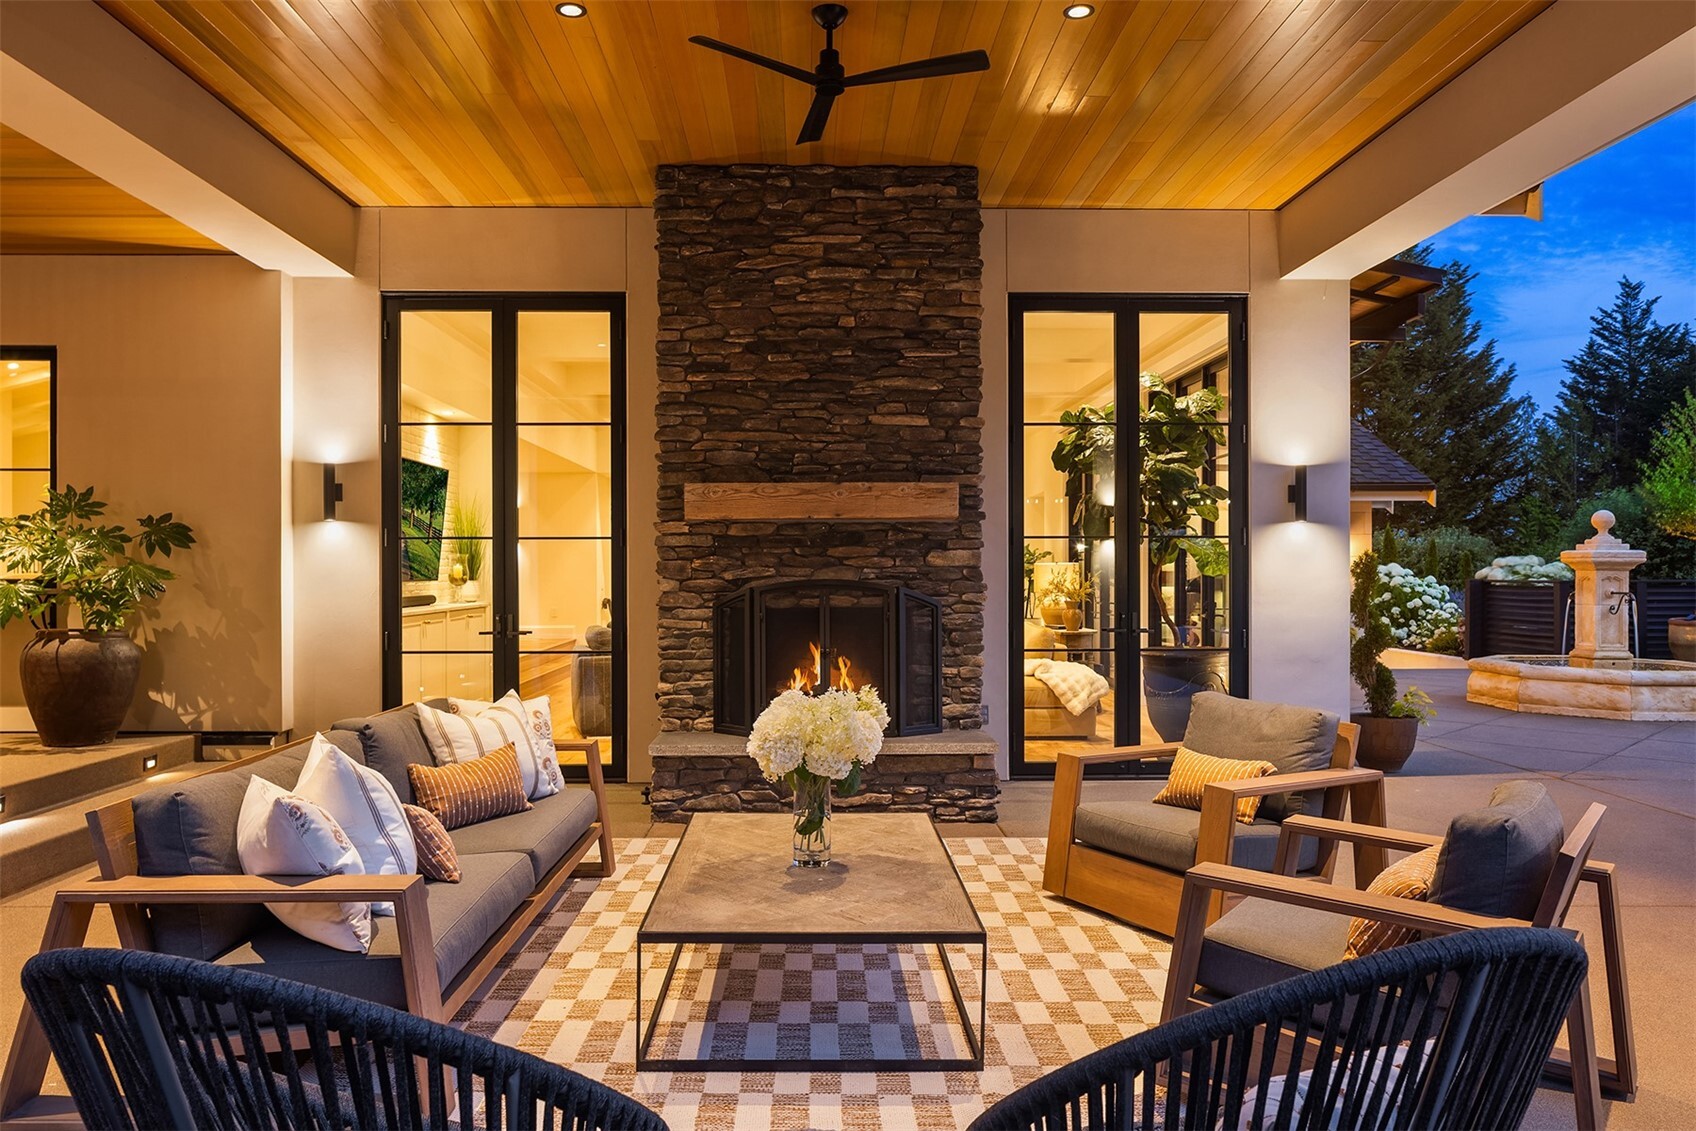
Covered patio with a stone fireplace, wood ceiling, and lounge seating at dusk.
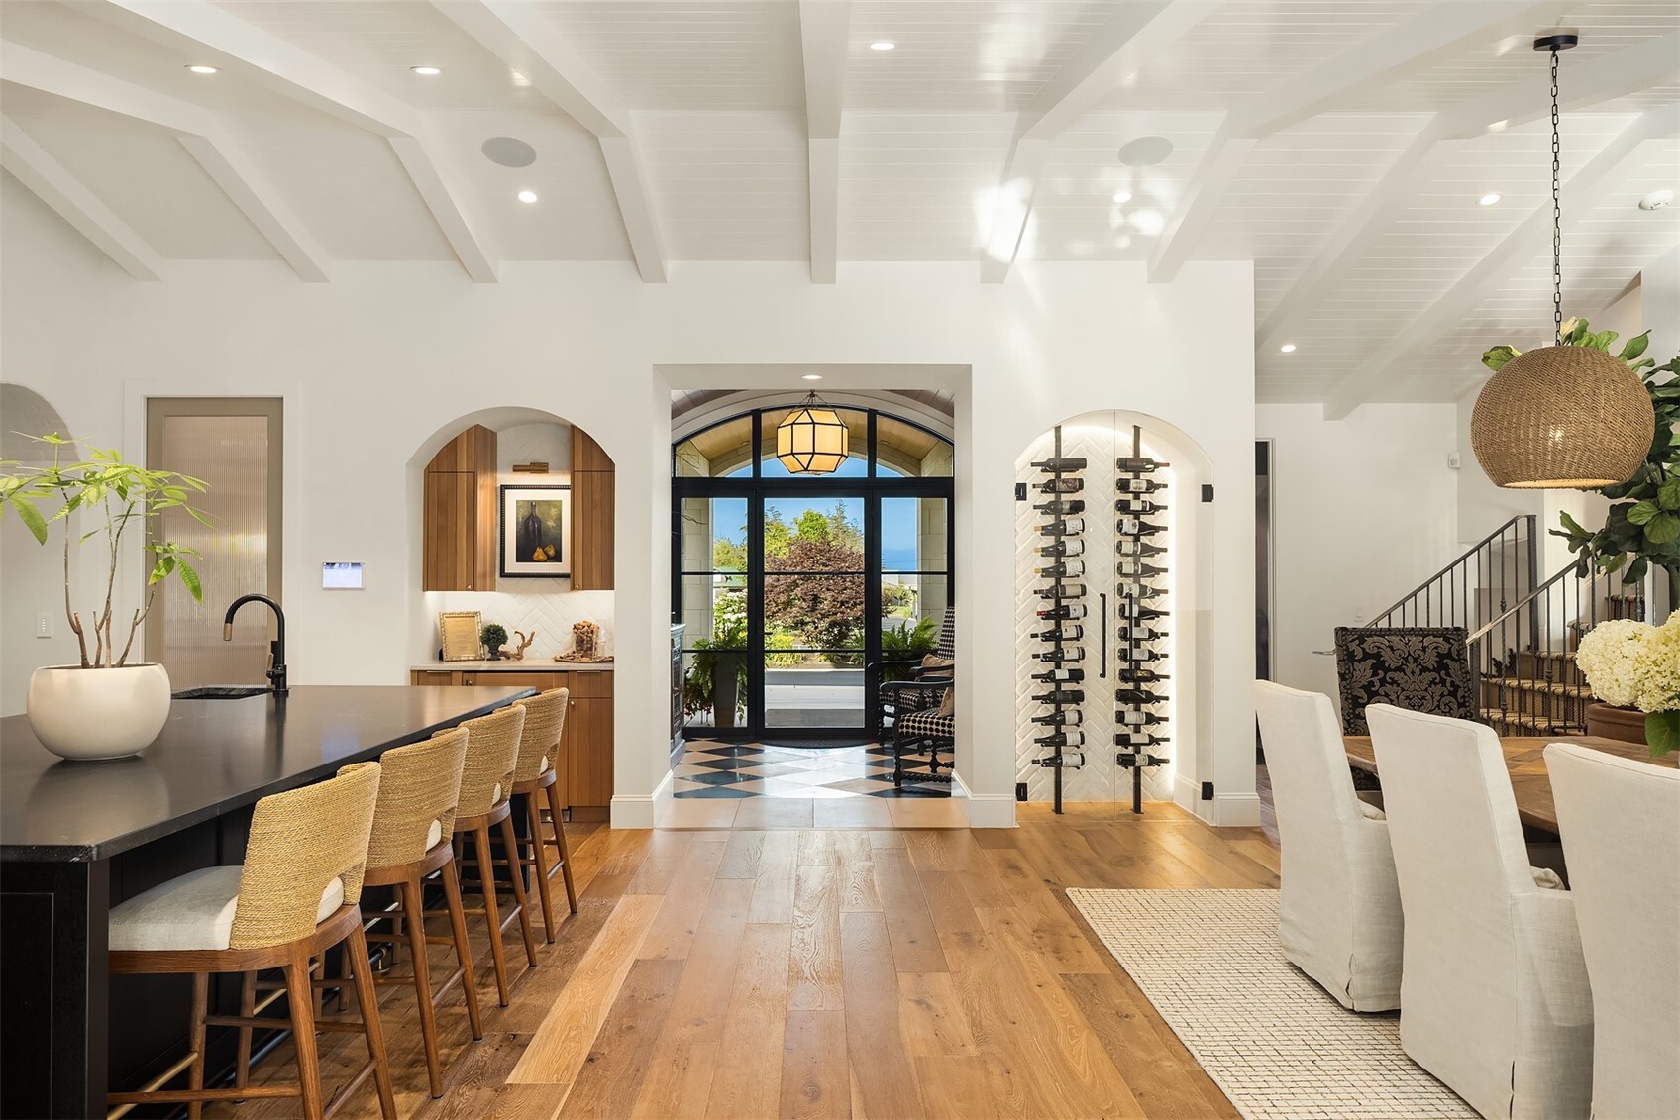
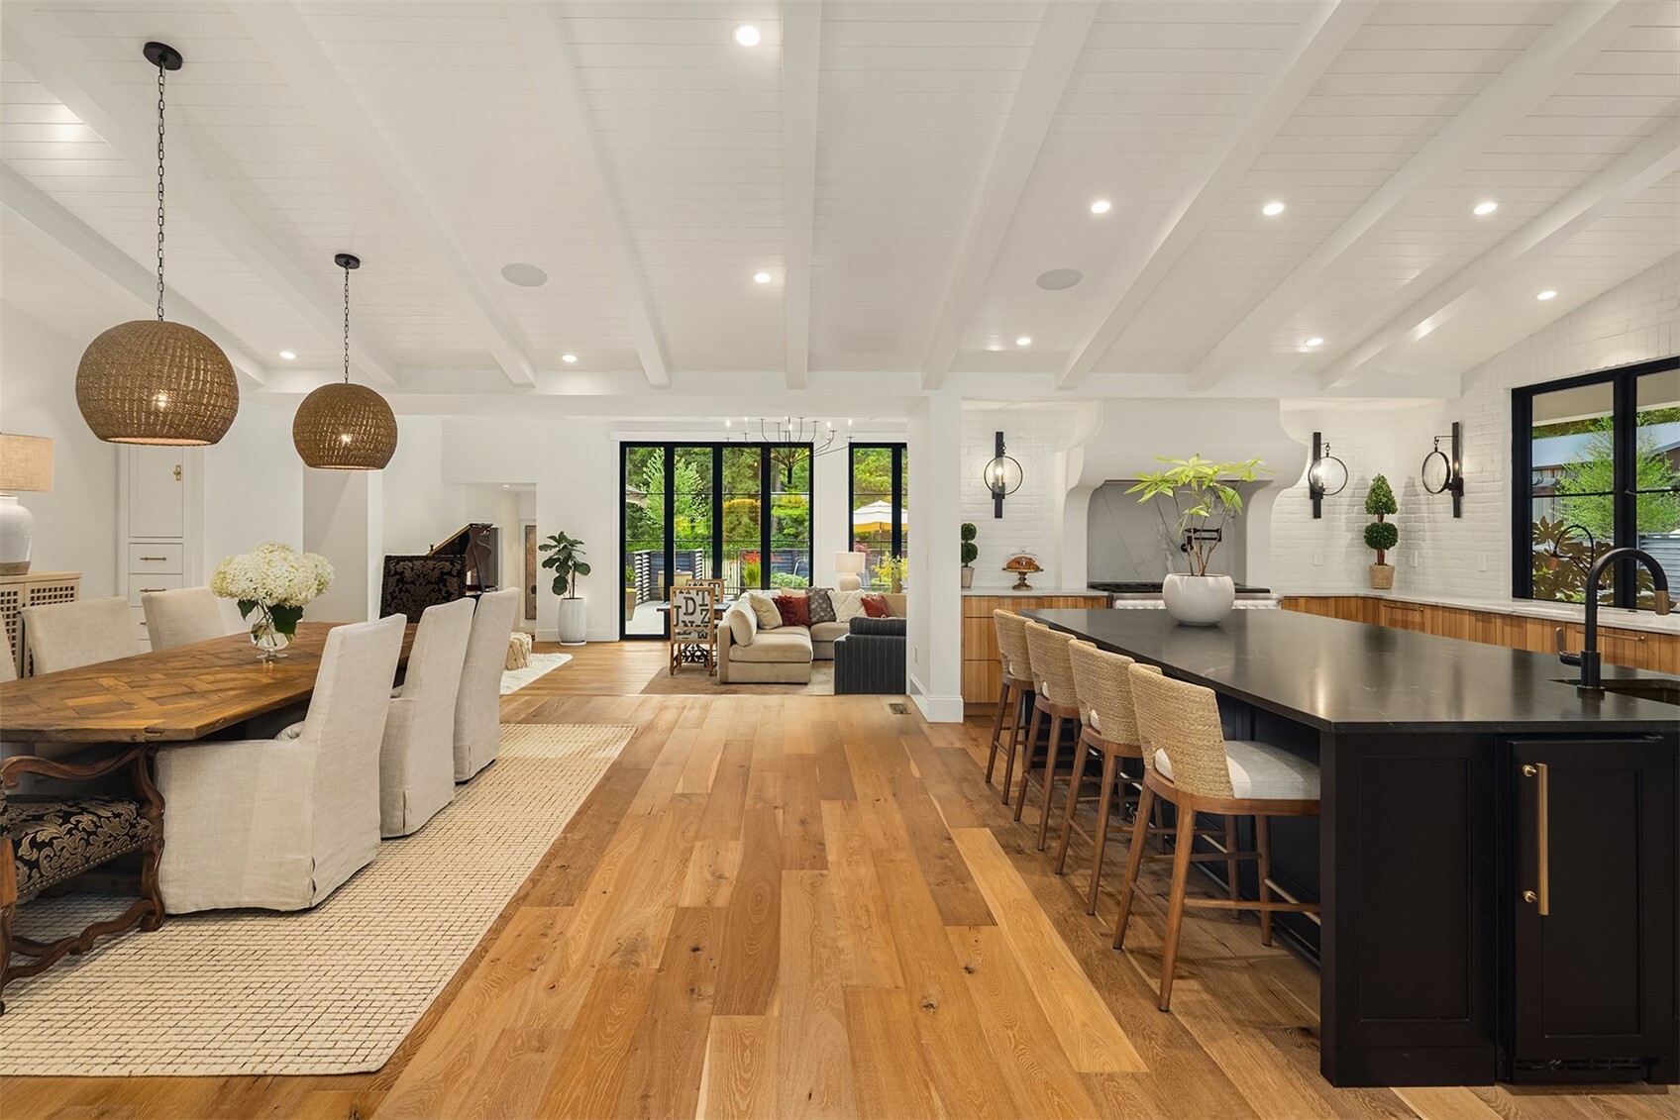
Open dining area with a kitchen island, arched wine display, and glass doors to a garden.
Open-plan kitchen, dining, and living area with a black island, white brick fireplace, and wood floors.
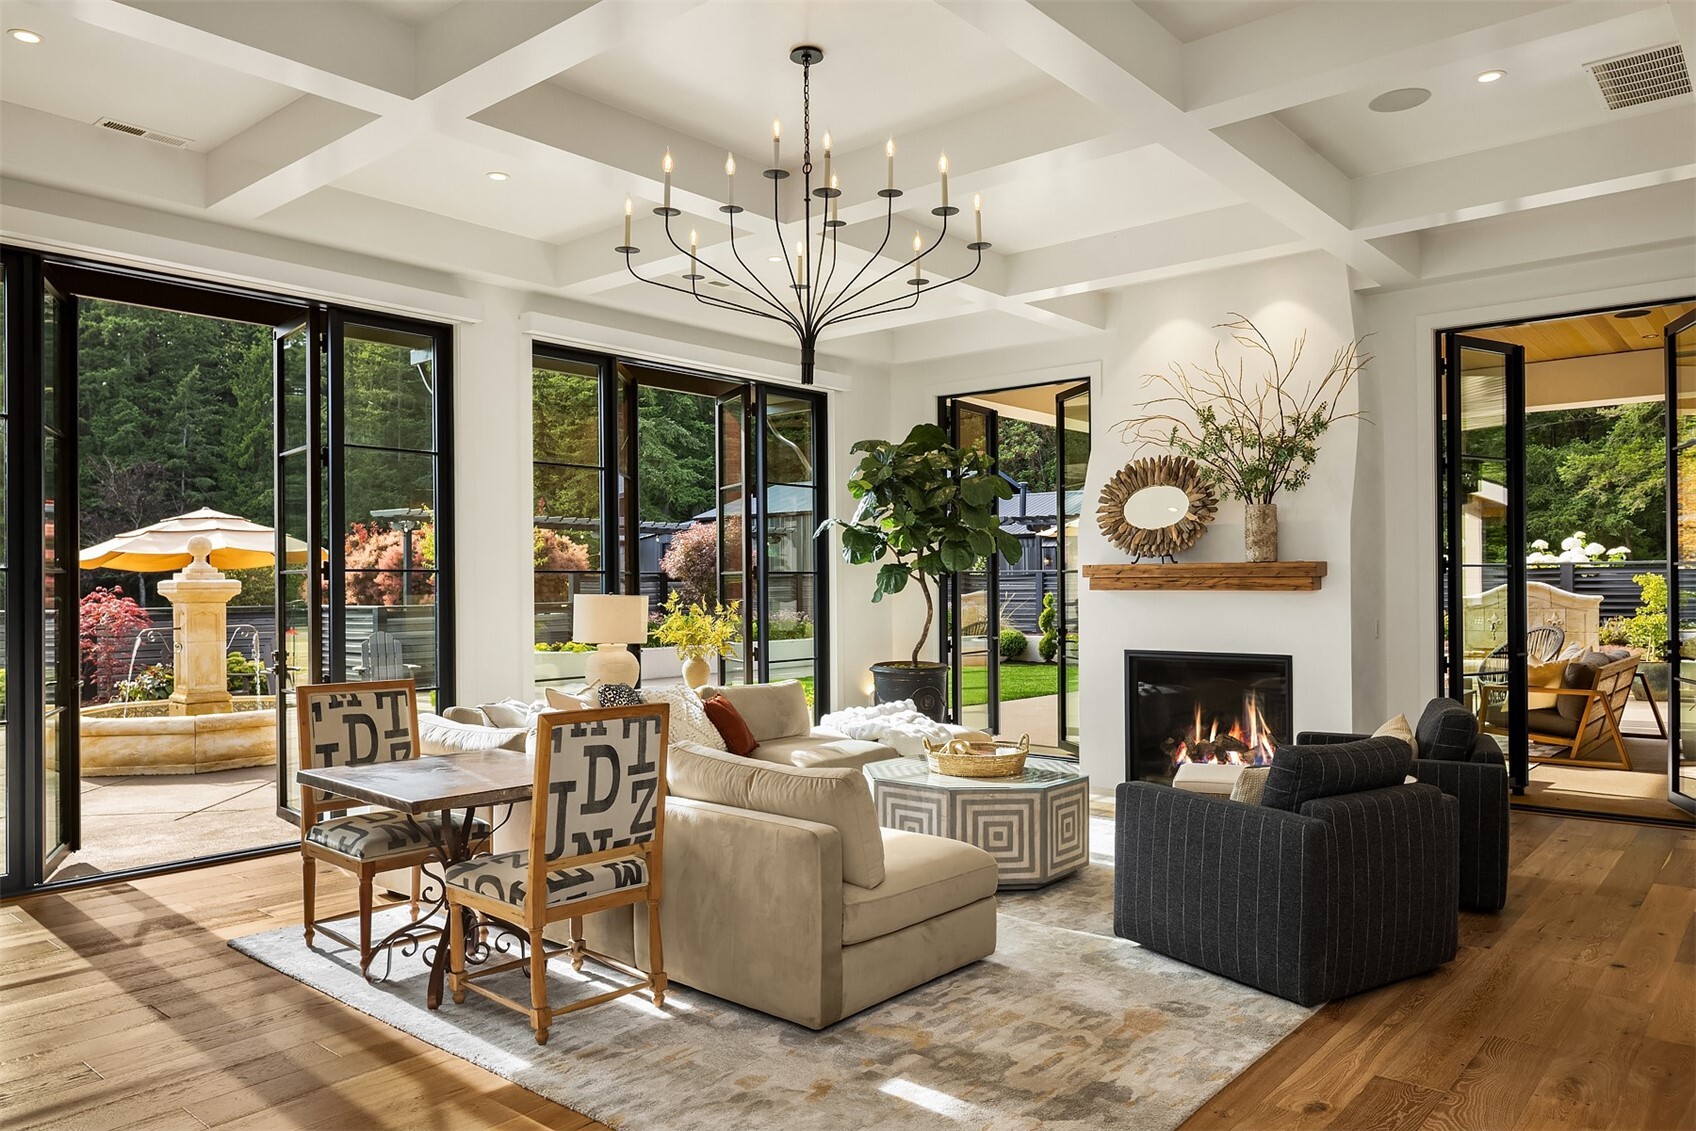
Living room with a coffered ceiling, fireplace, and large glass doors opening to the garden.
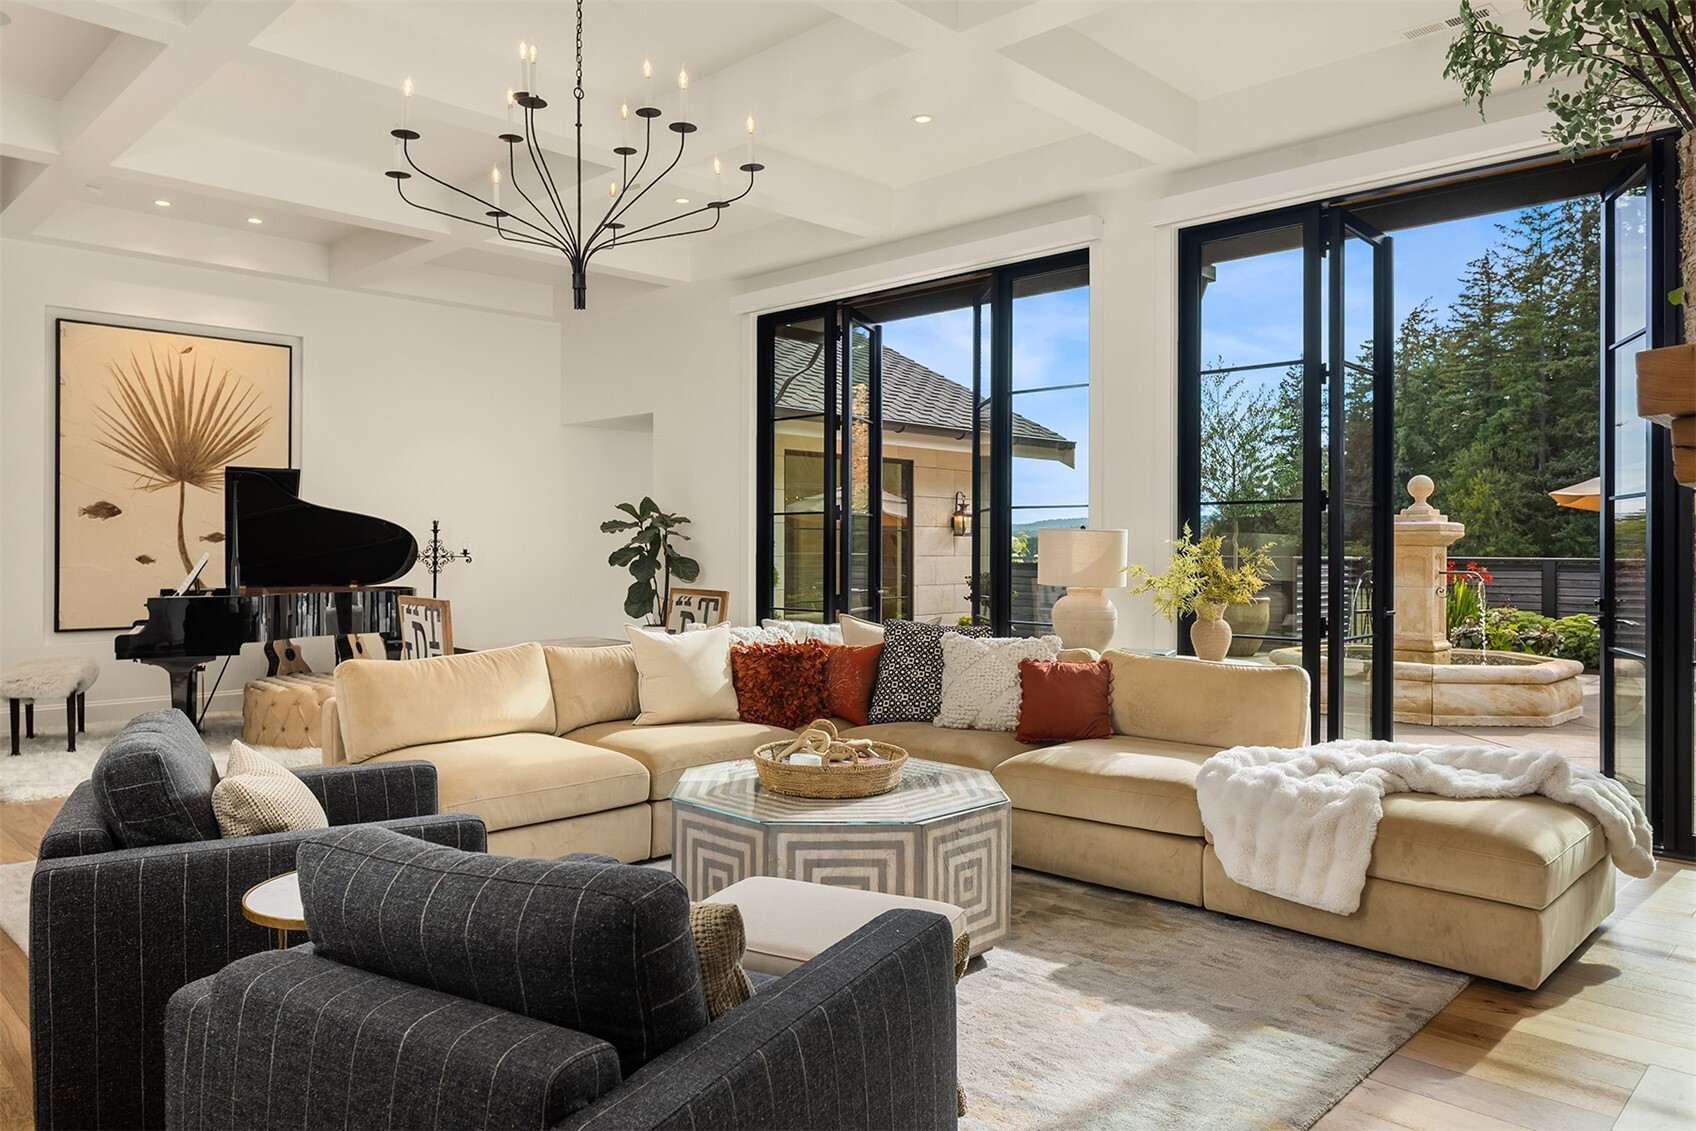
Living room with a grand piano, cream sectional, coffered ceiling, and tall glass doors opening to a patio.
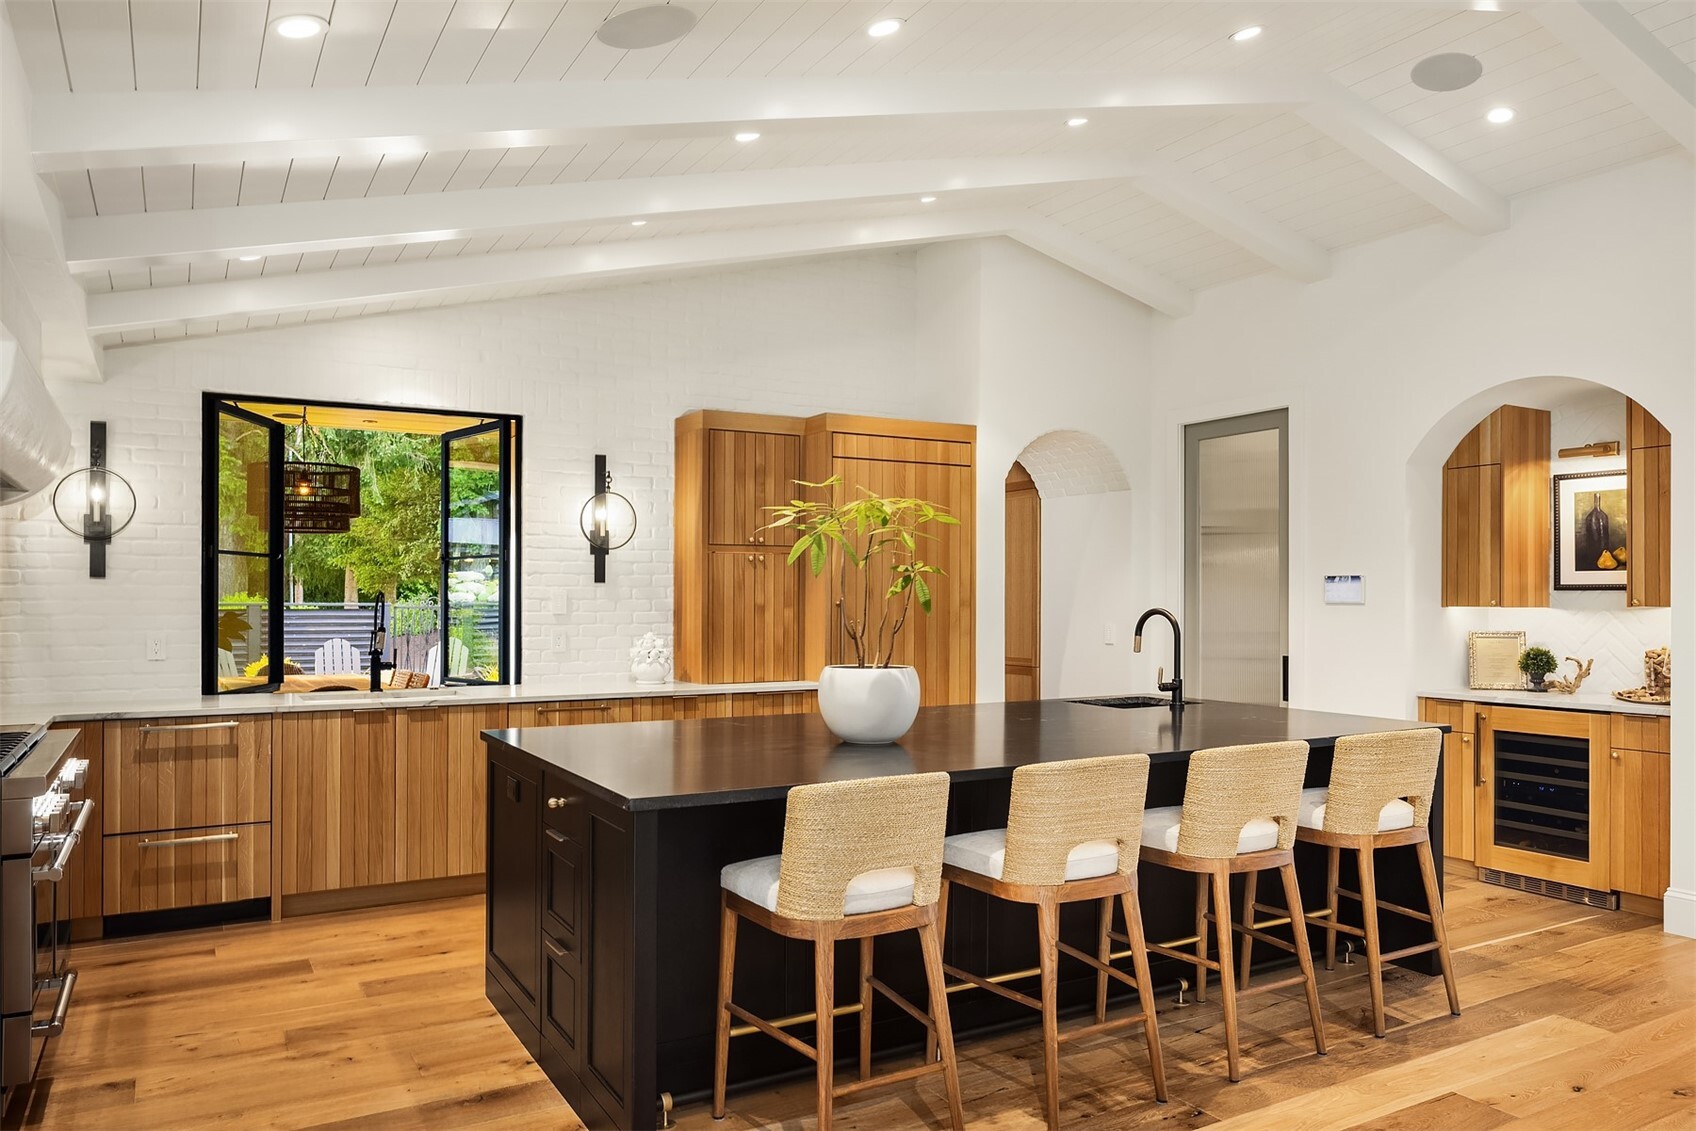
Kitchen with a large black island, woven bar stools, and warm wood cabinetry beneath a vaulted ceiling.
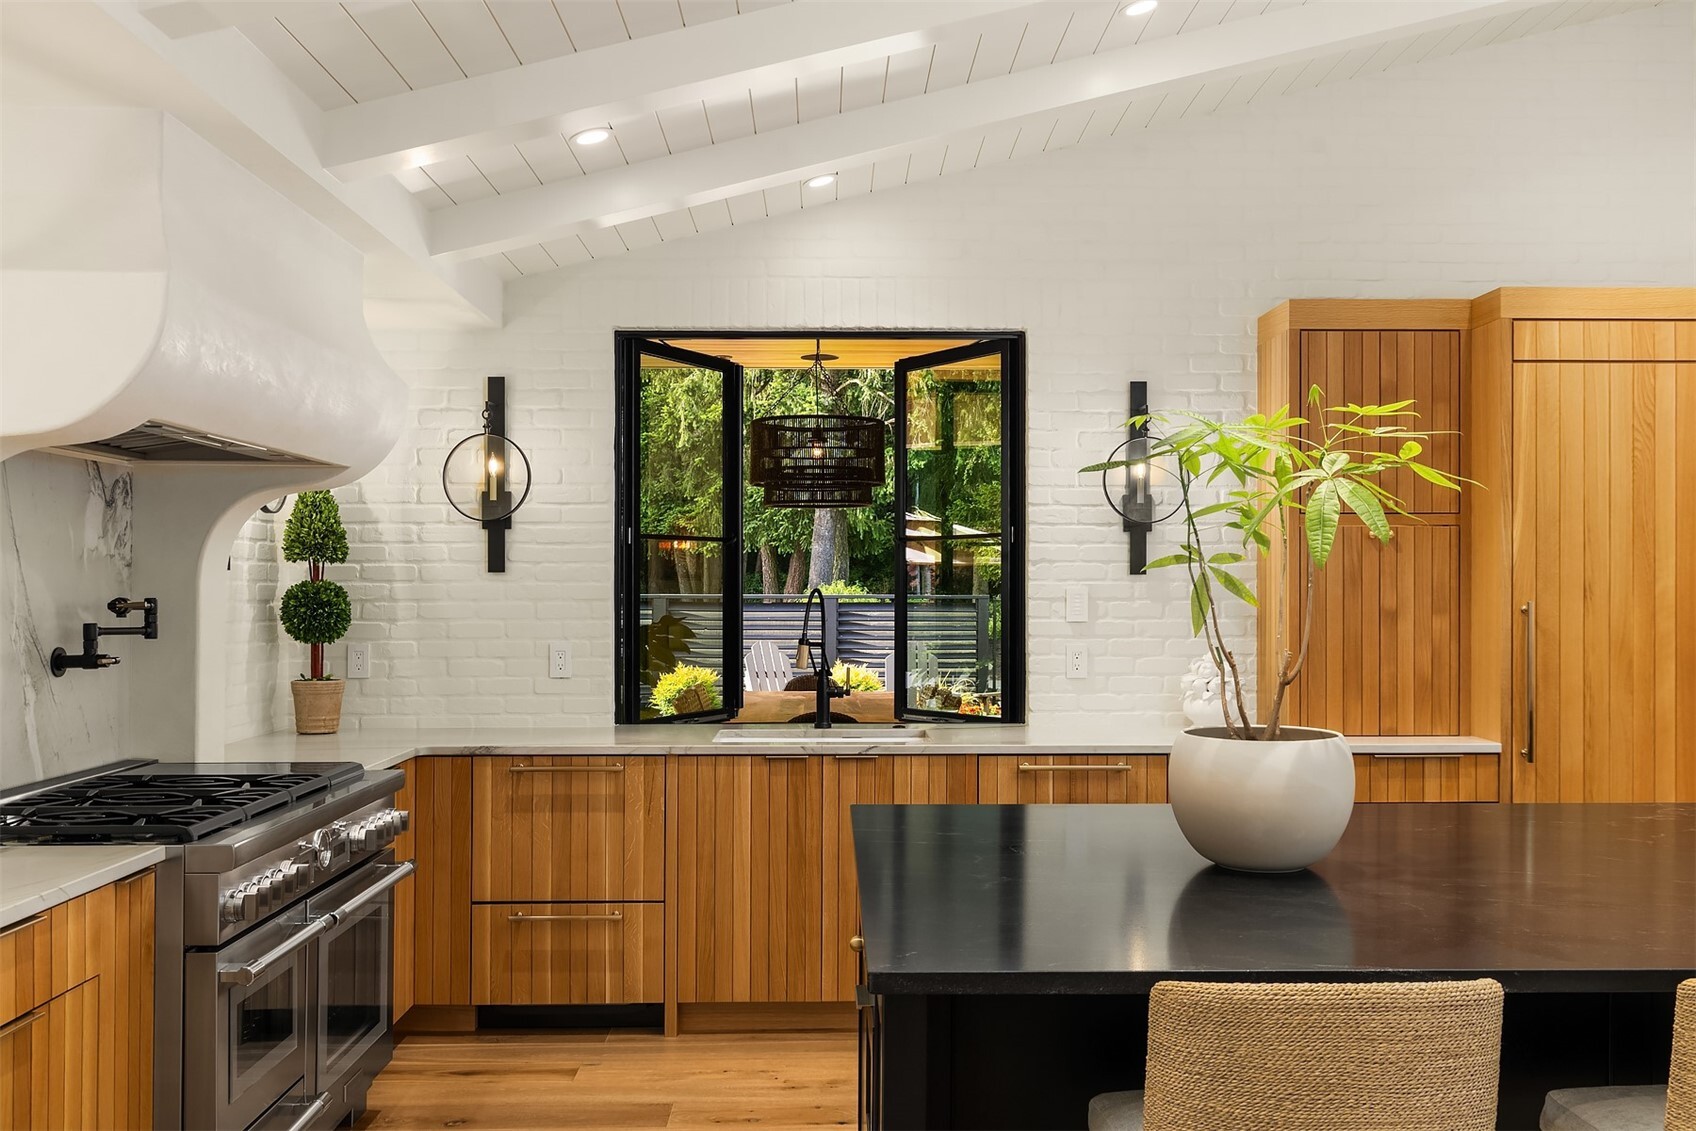
Kitchen with warm wood cabinetry, a black island, and open windows overlooking greenery.
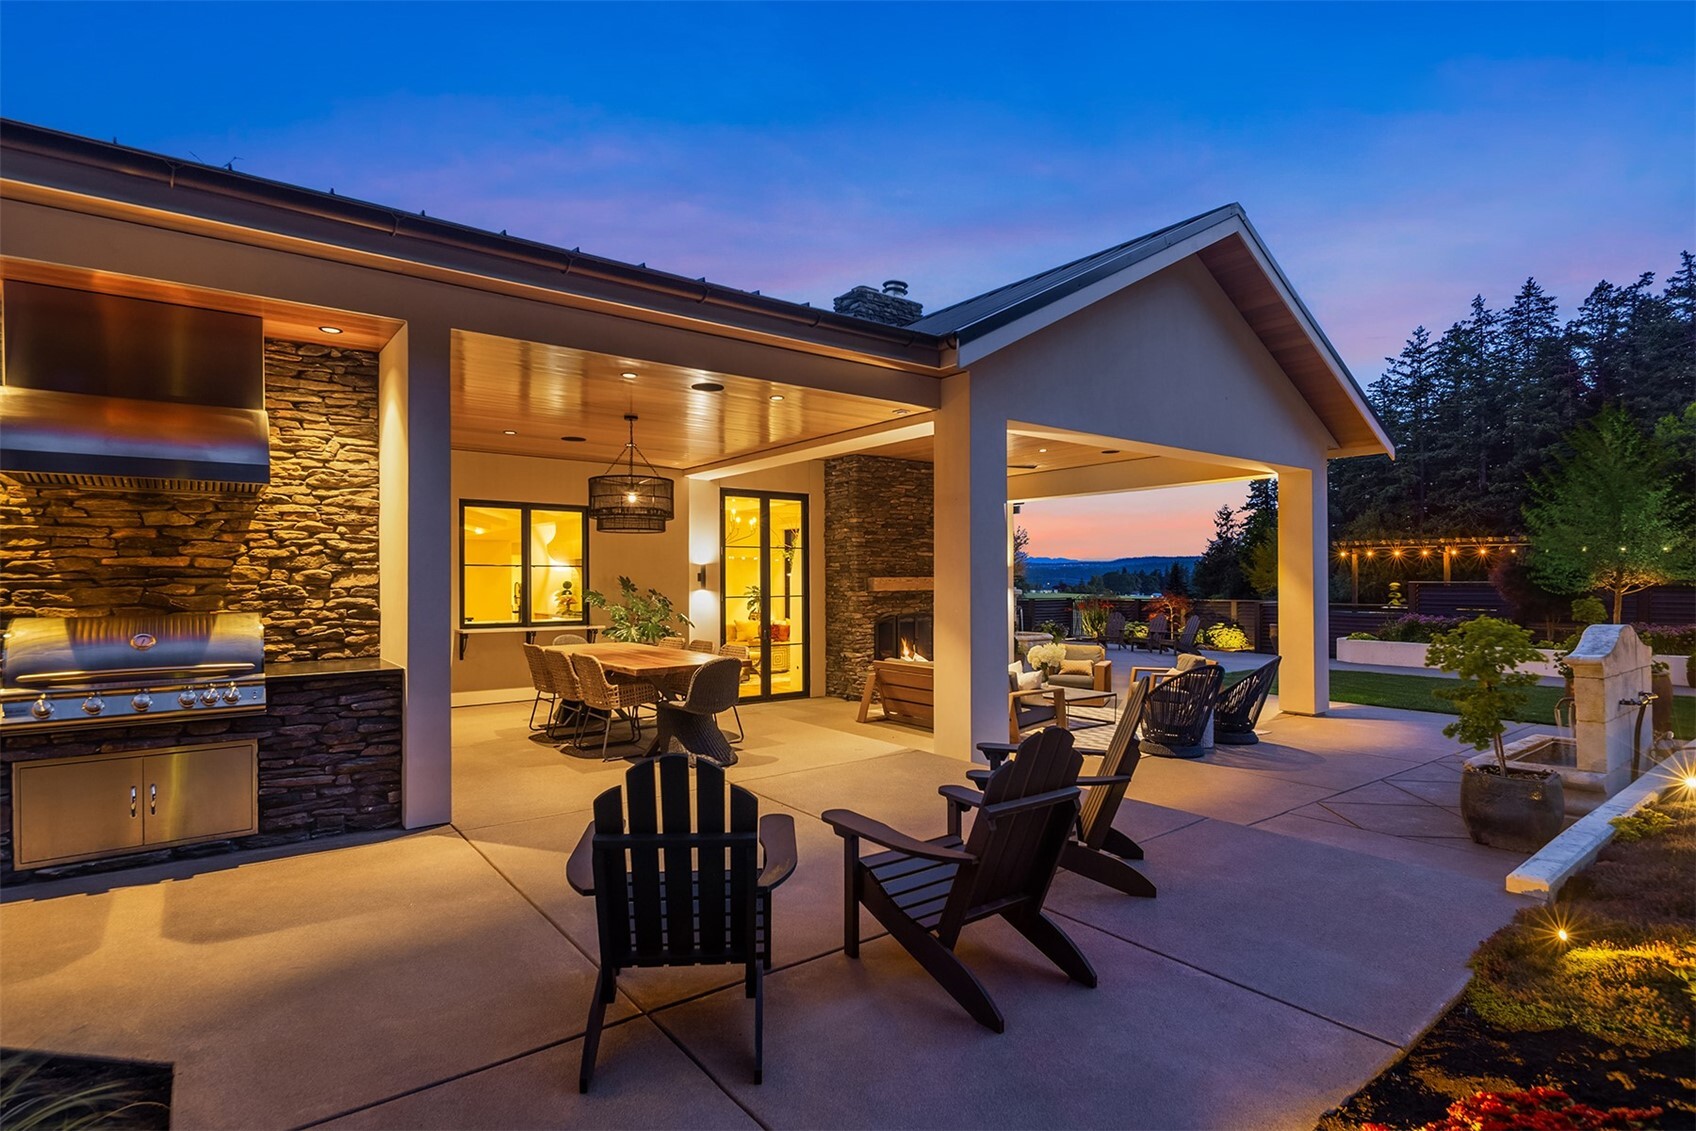
Covered stone patio with outdoor kitchen, dining area, lounge seating, and a distant water view at dusk.
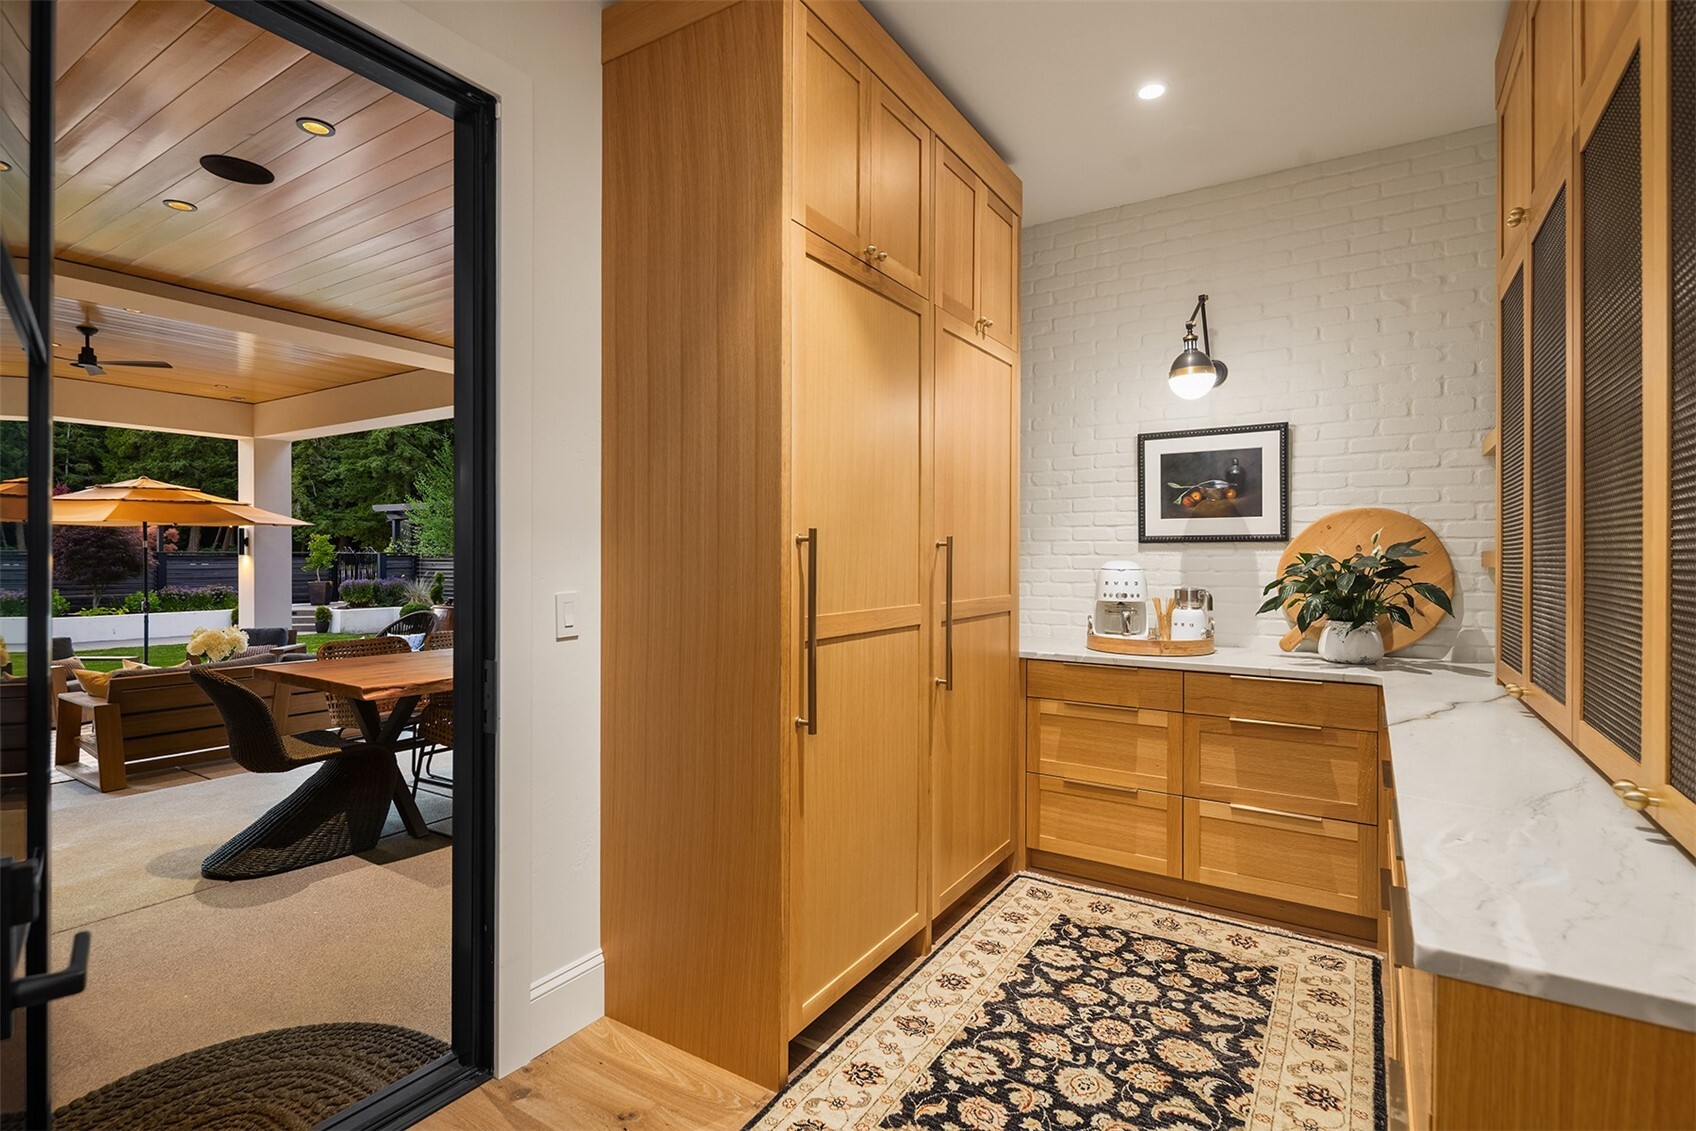
Kitchen pantry with wood cabinetry, marble counters, and sliding doors opening onto a covered patio.
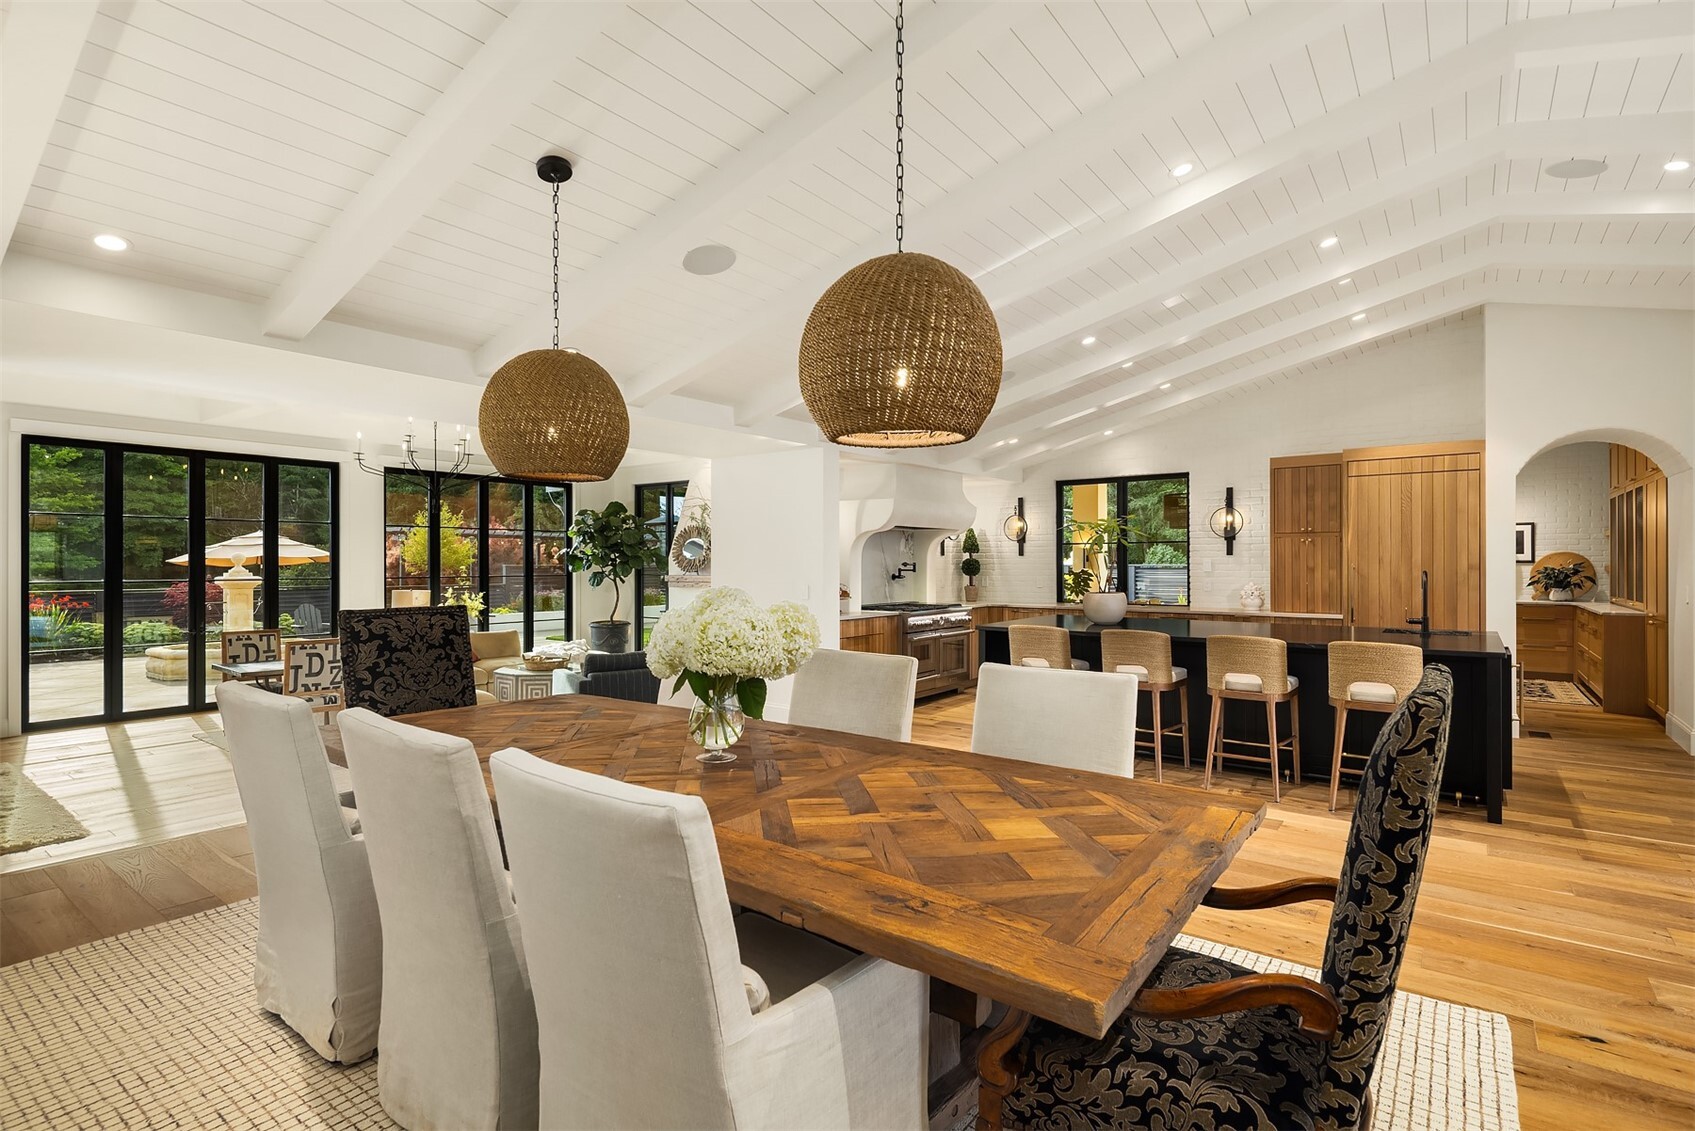
Open dining area with a wood table, woven pendant lights, and a kitchen island beyond.
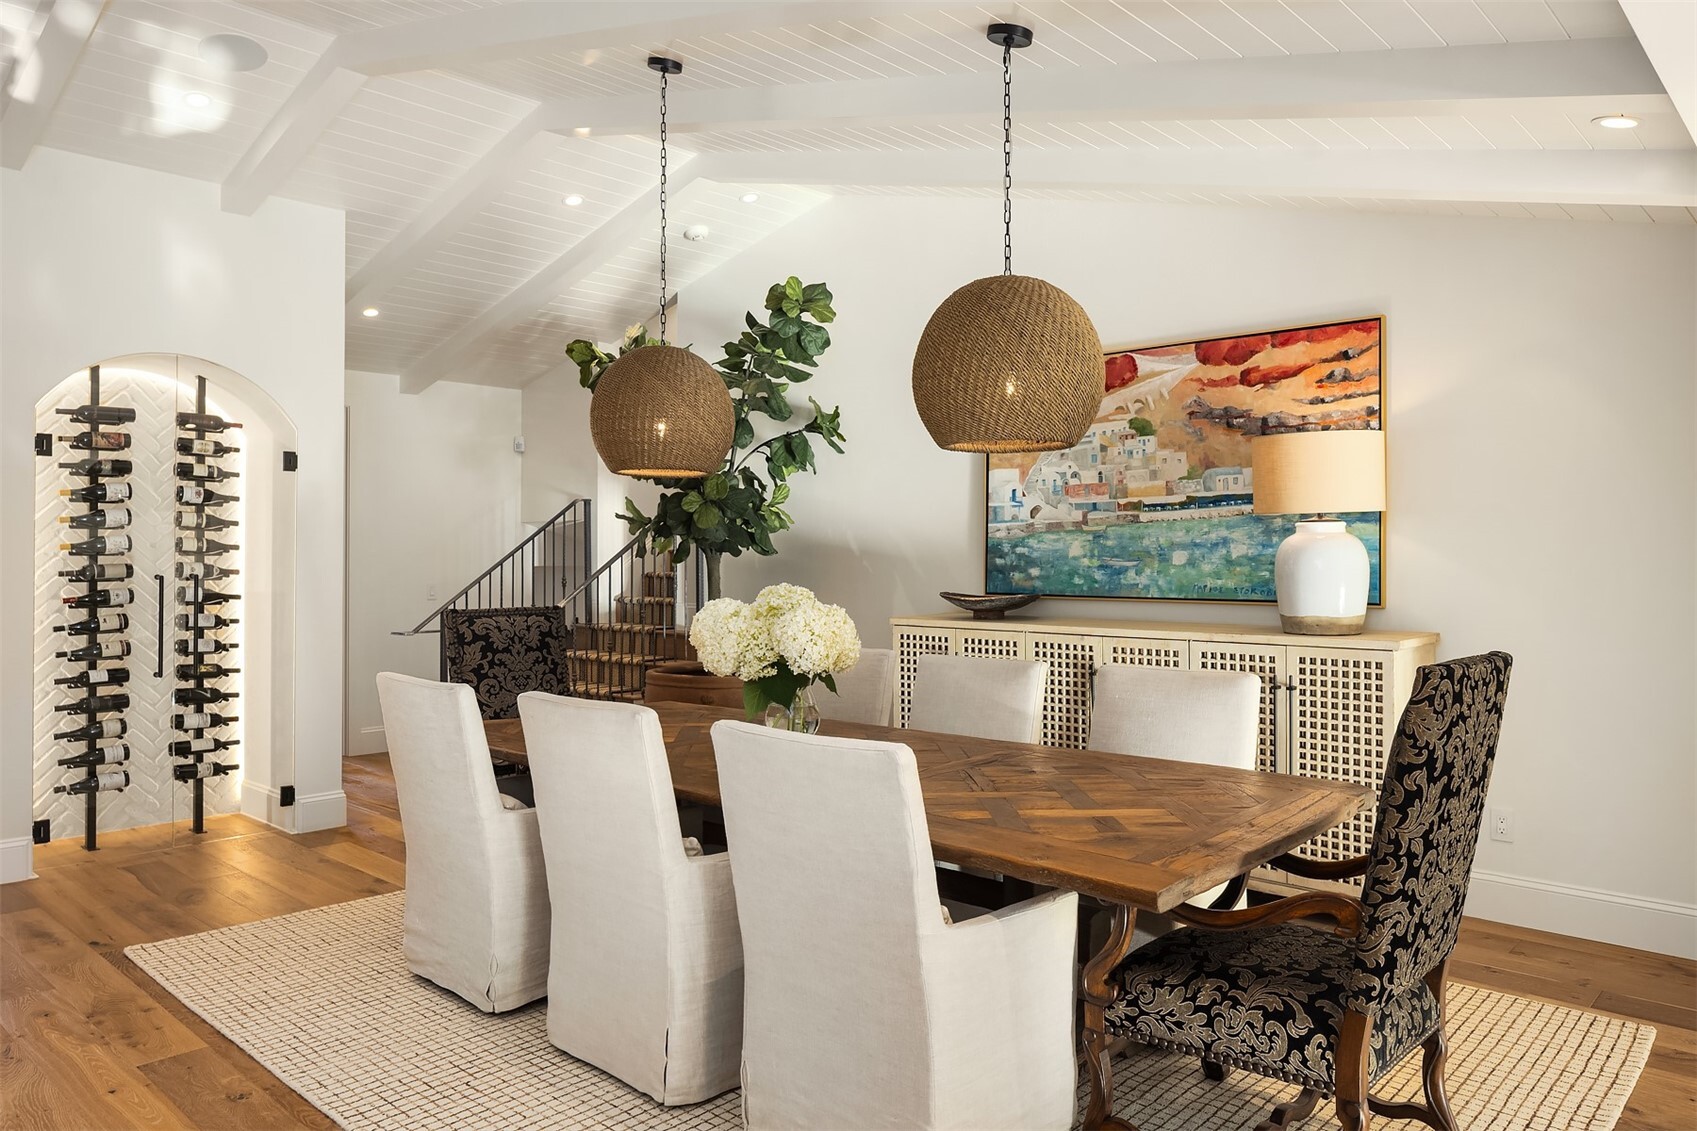
Dining room with a large wood table, woven pendant lights, and an arched wine display.
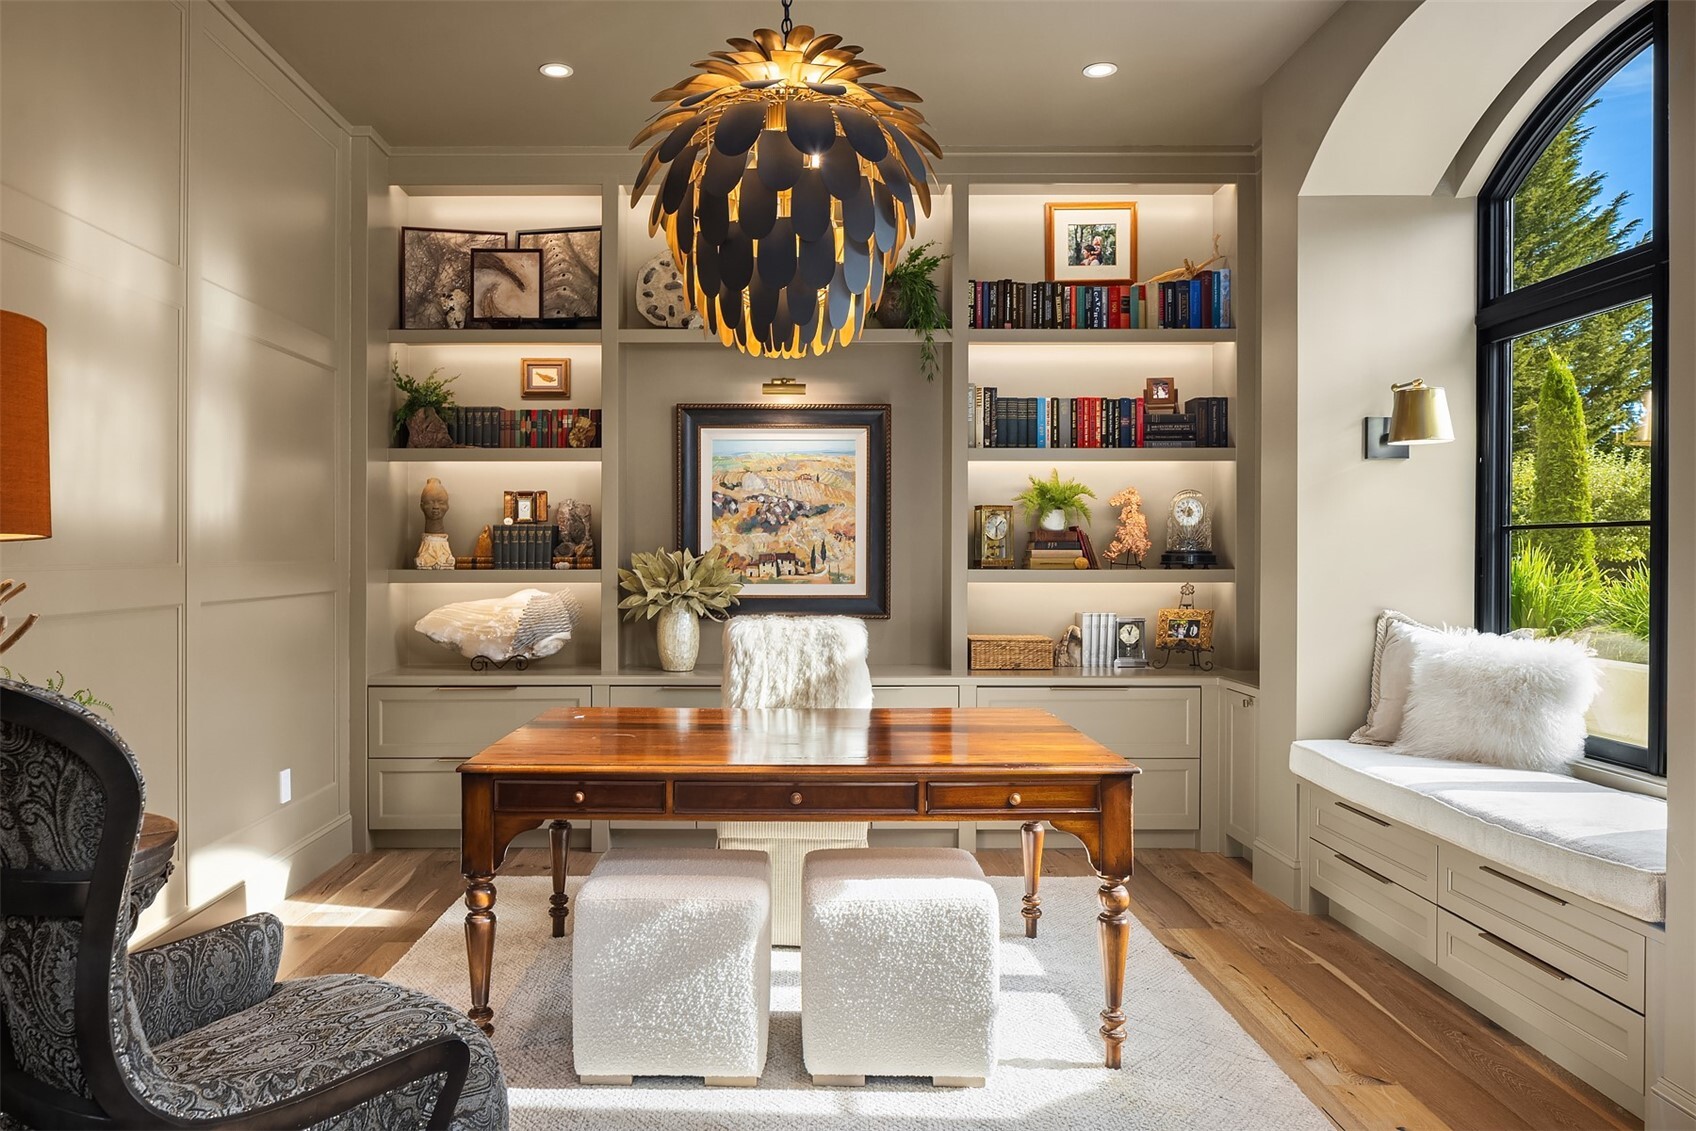
Study with built-in illuminated bookshelves, a wooden desk, and a cushioned window seat.
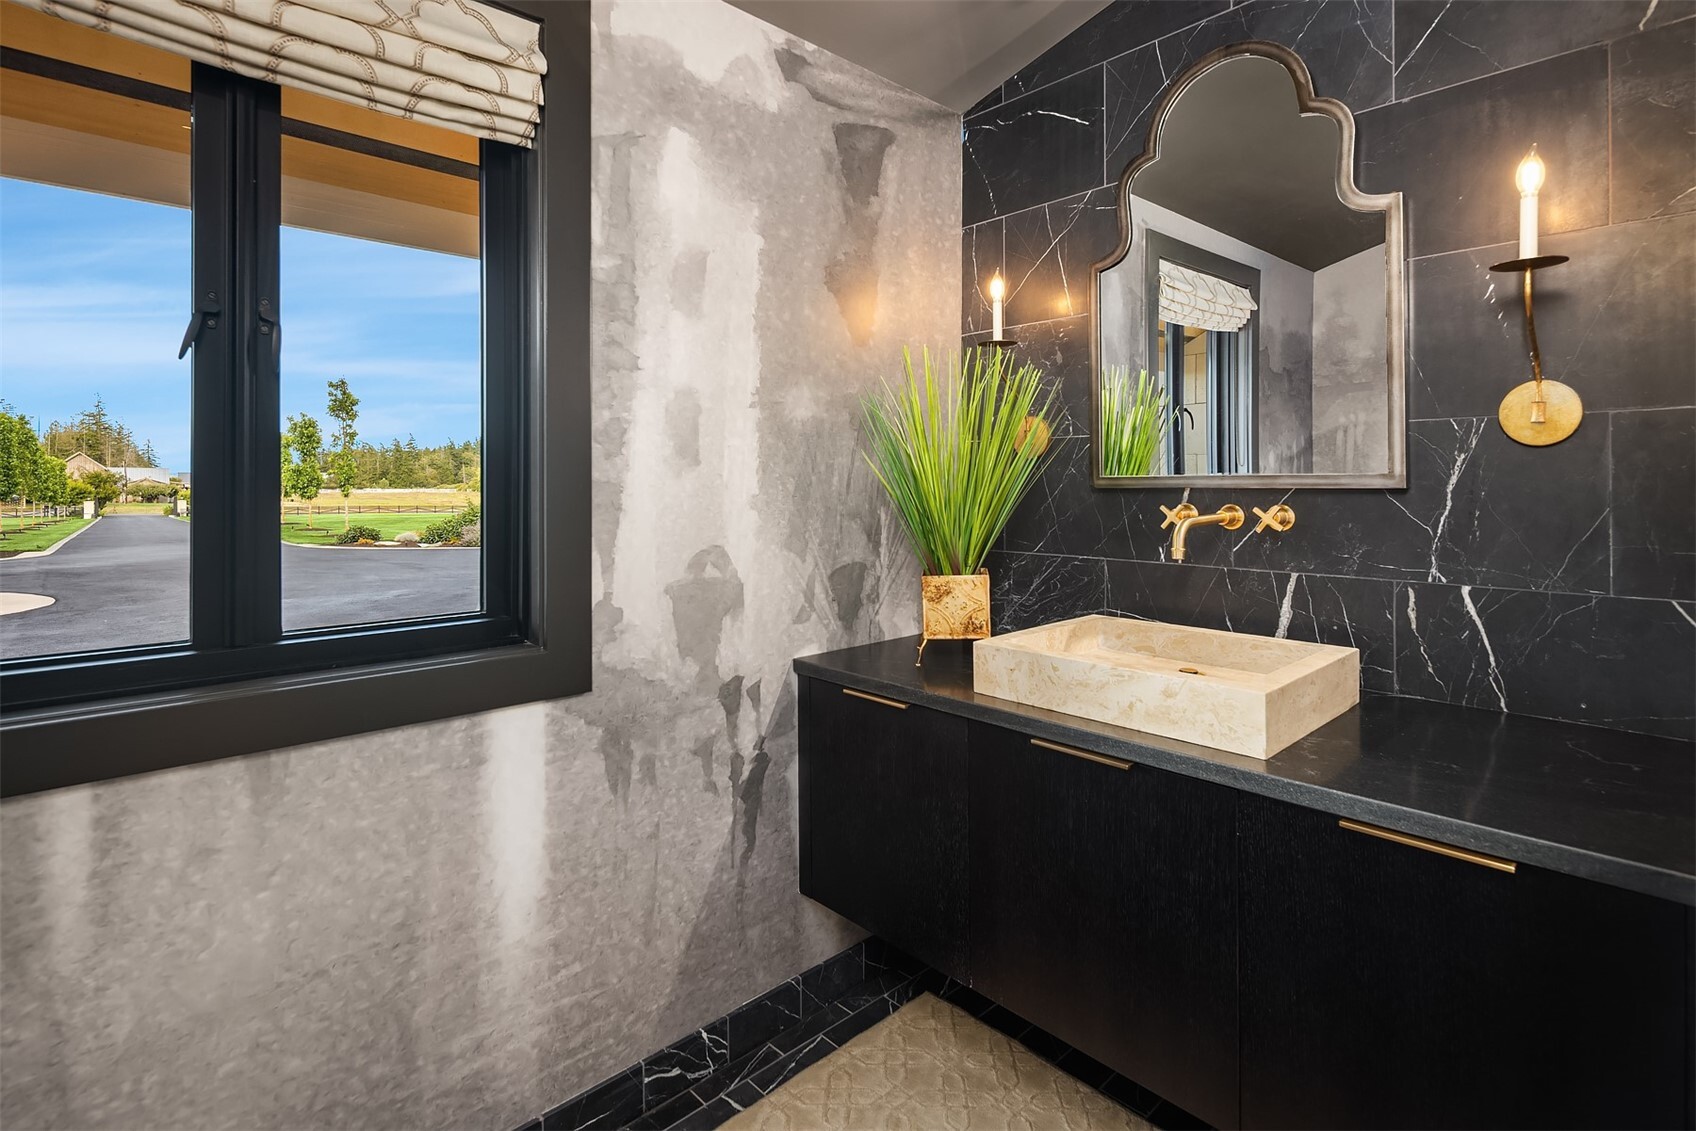
Bathroom vanity with a stone vessel sink, gold fixtures, and a window overlooking landscaped grounds.
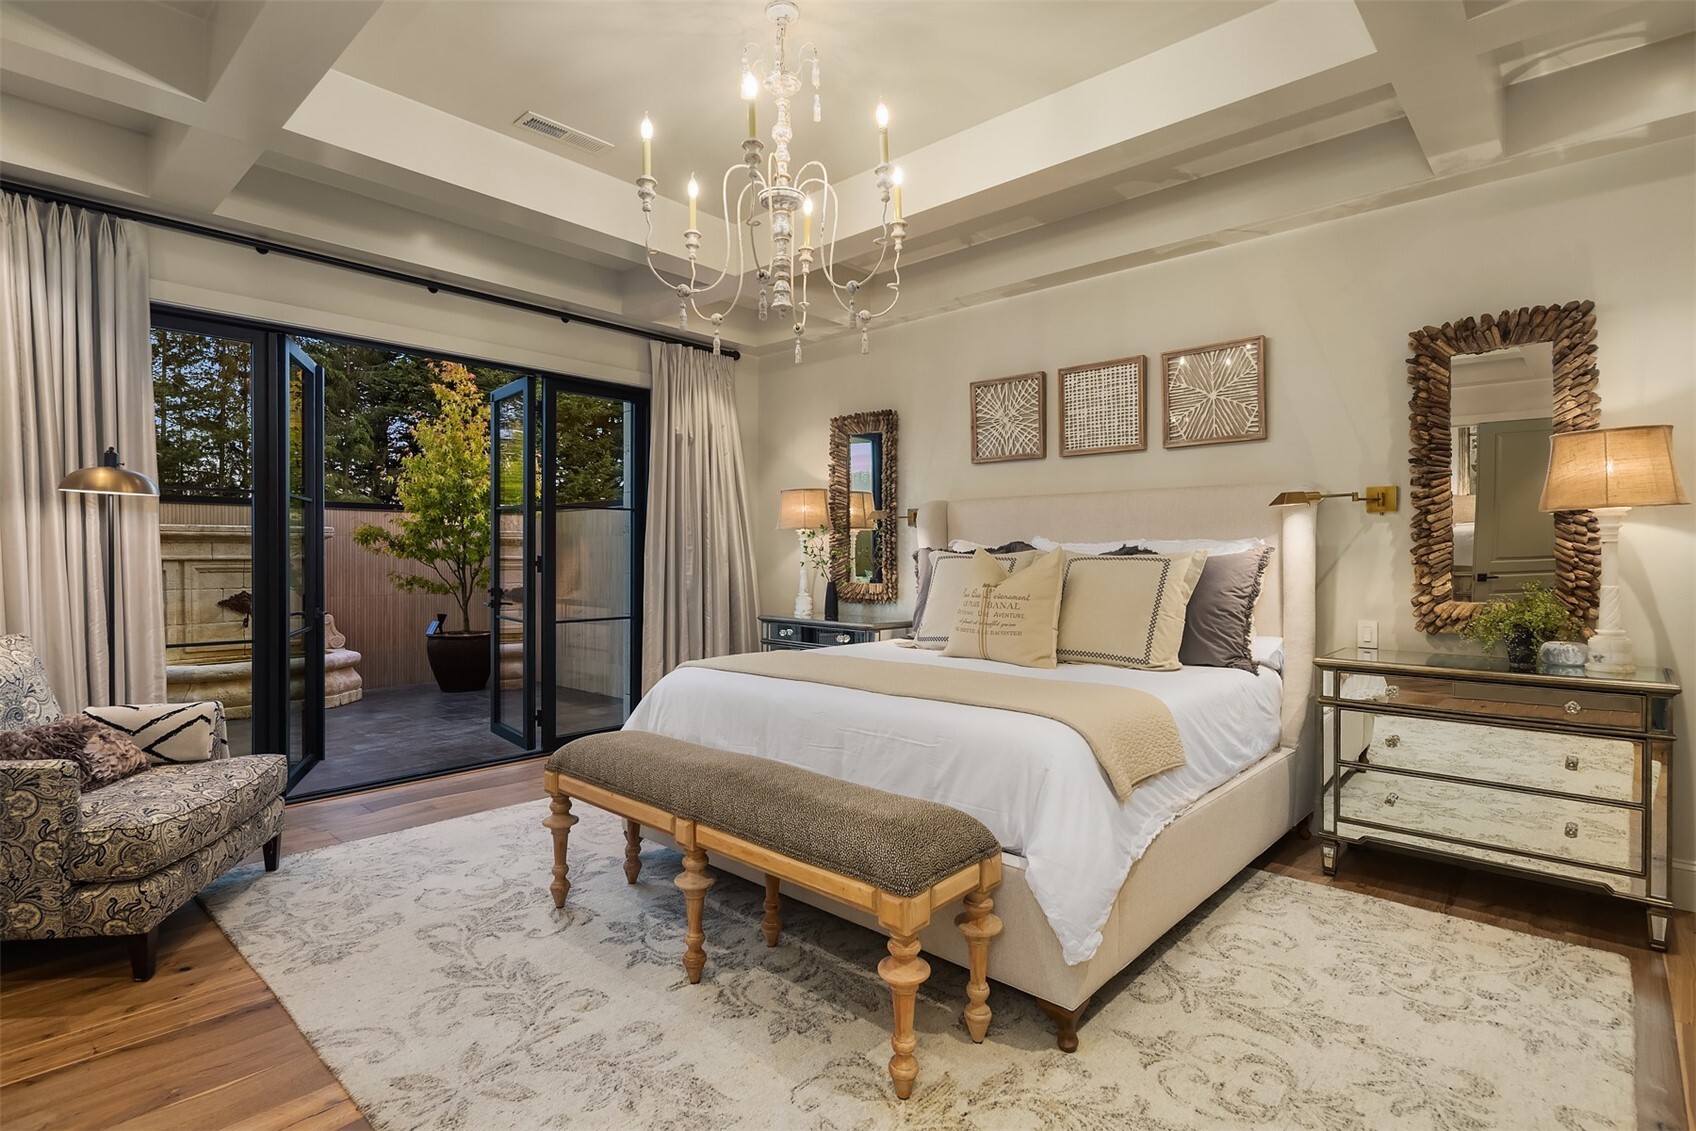
Staged bedroom with a coffered ceiling and open glass doors to a private patio.
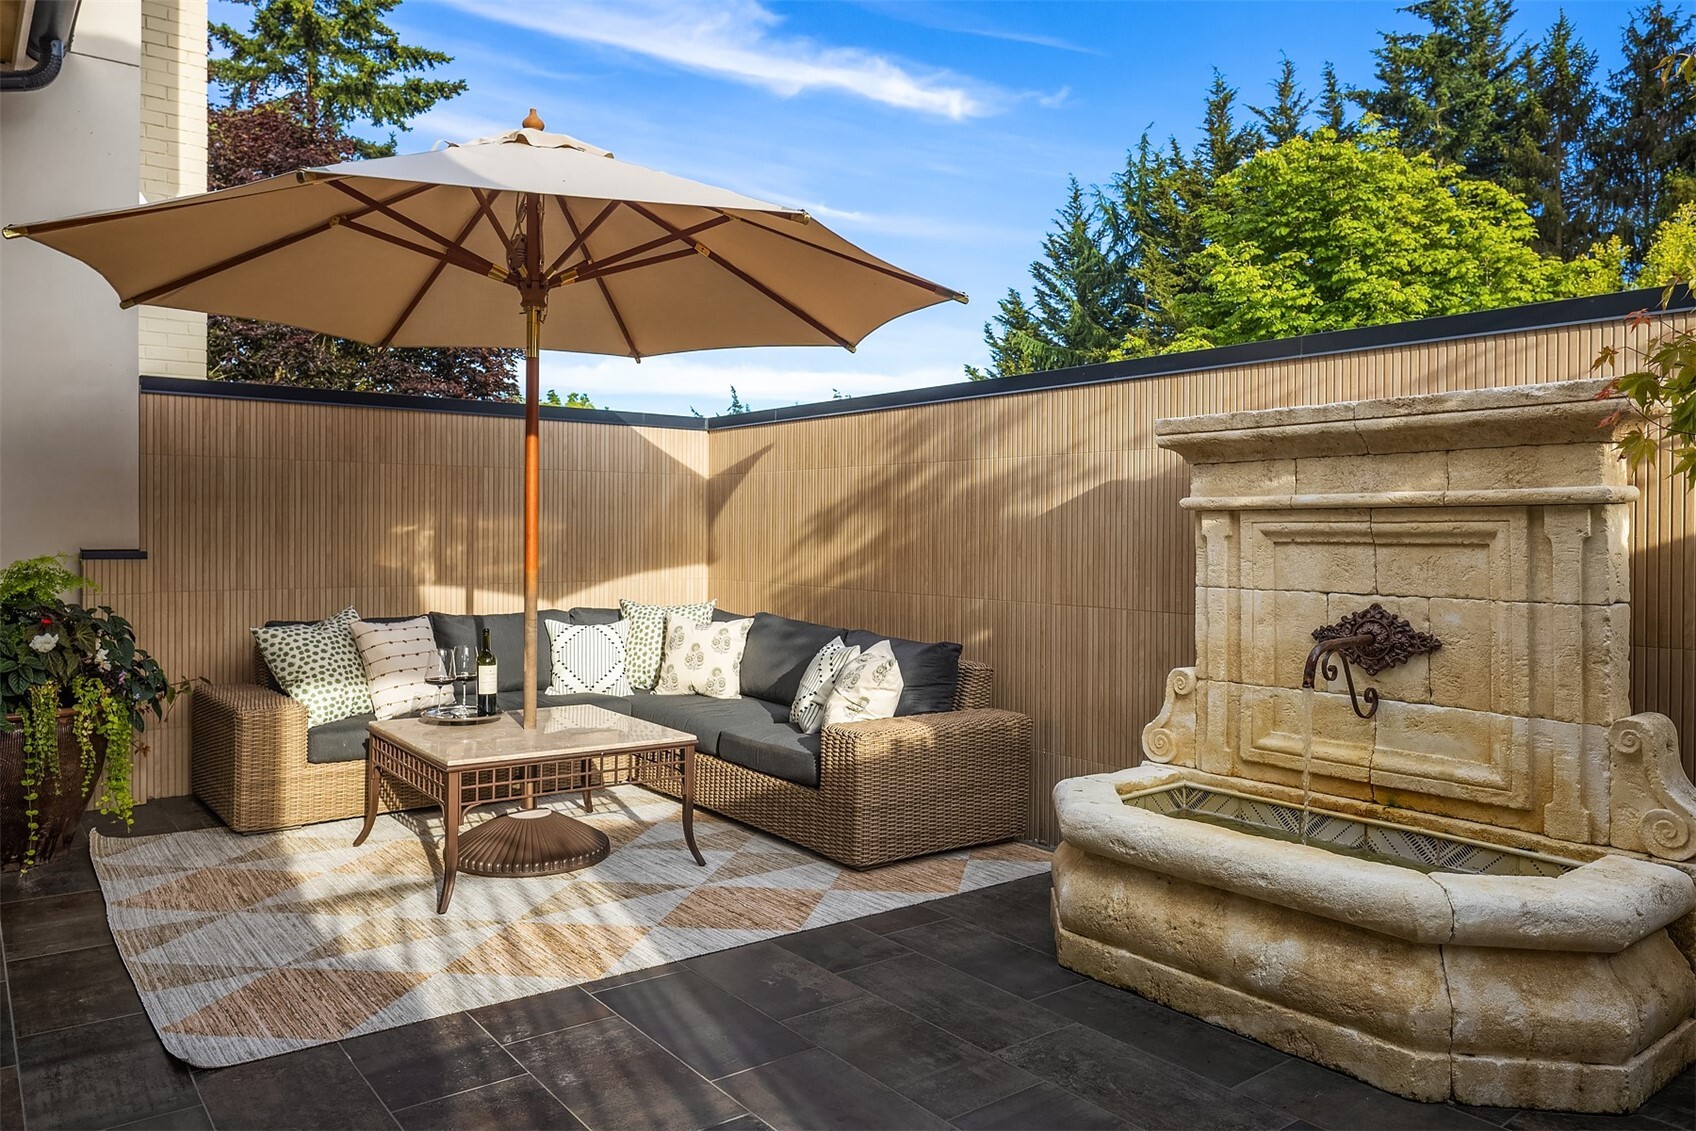
Furnished outdoor patio with wicker seating, a large umbrella, and a stone fountain.
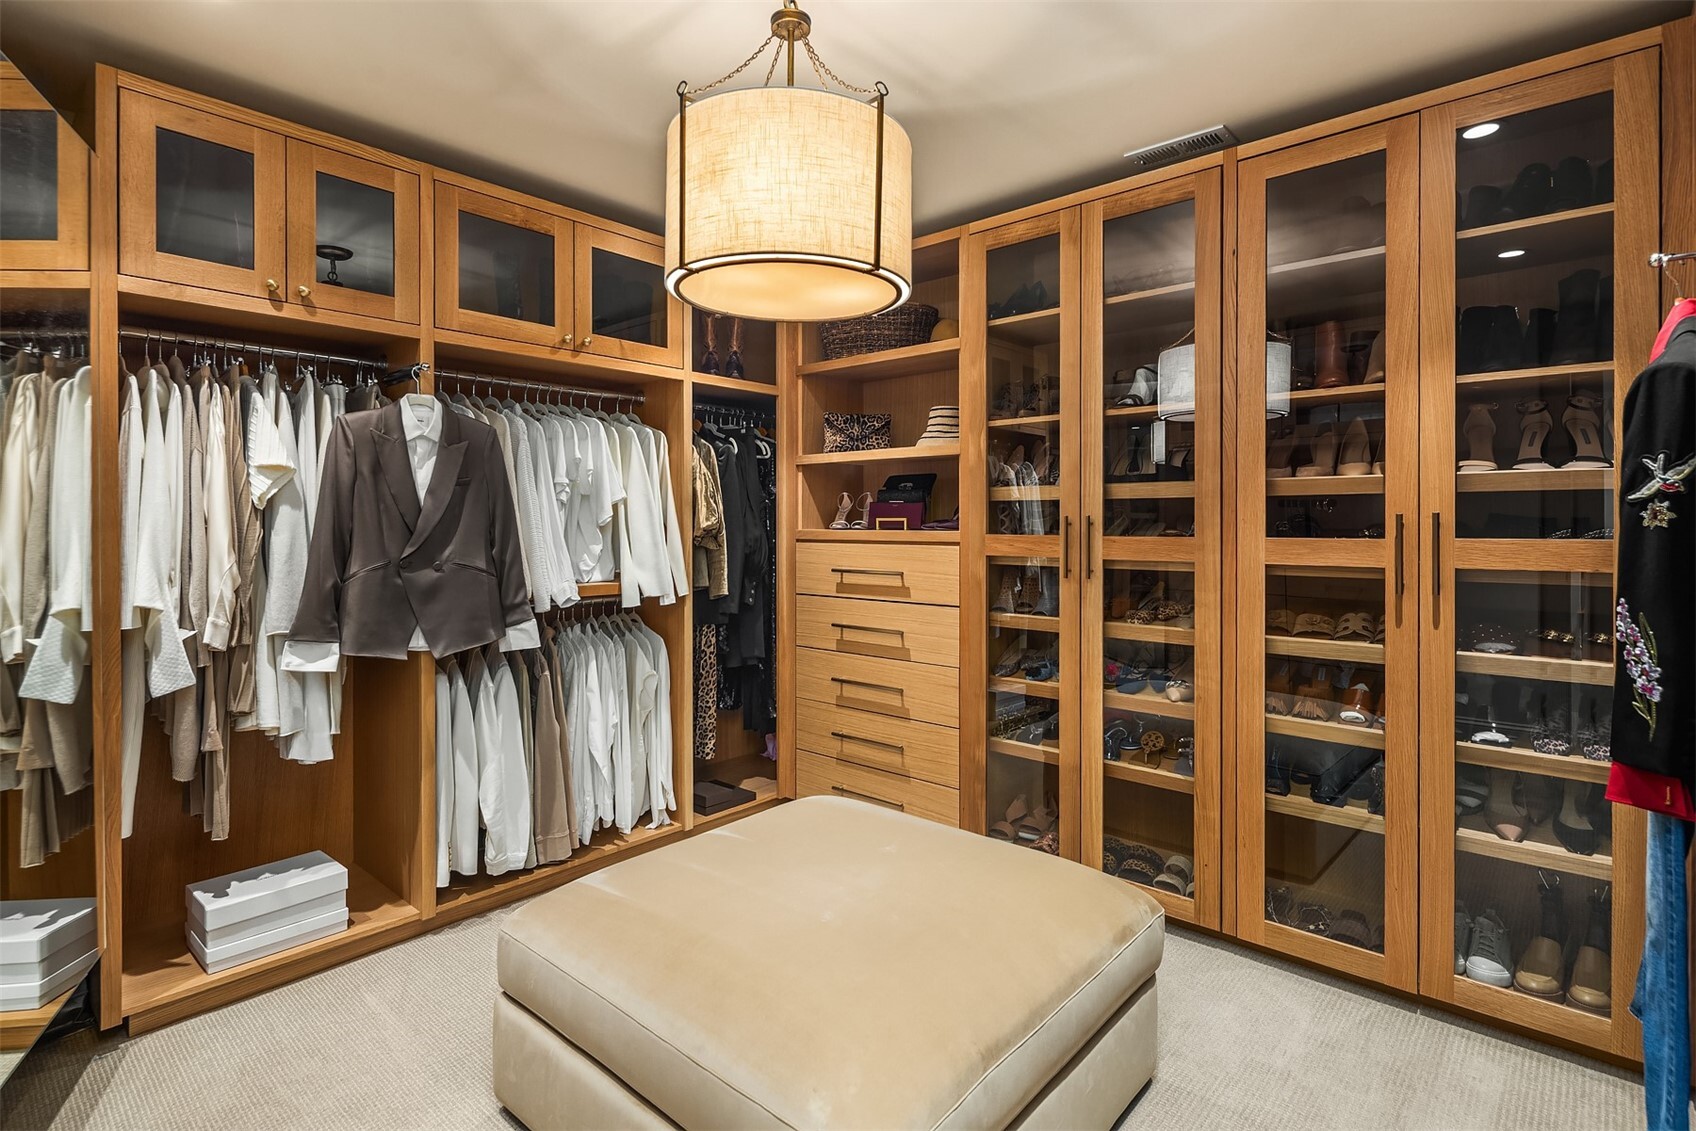
Walk-in closet with extensive wood cabinetry, glass-front shoe storage, and a central upholstered ottoman.
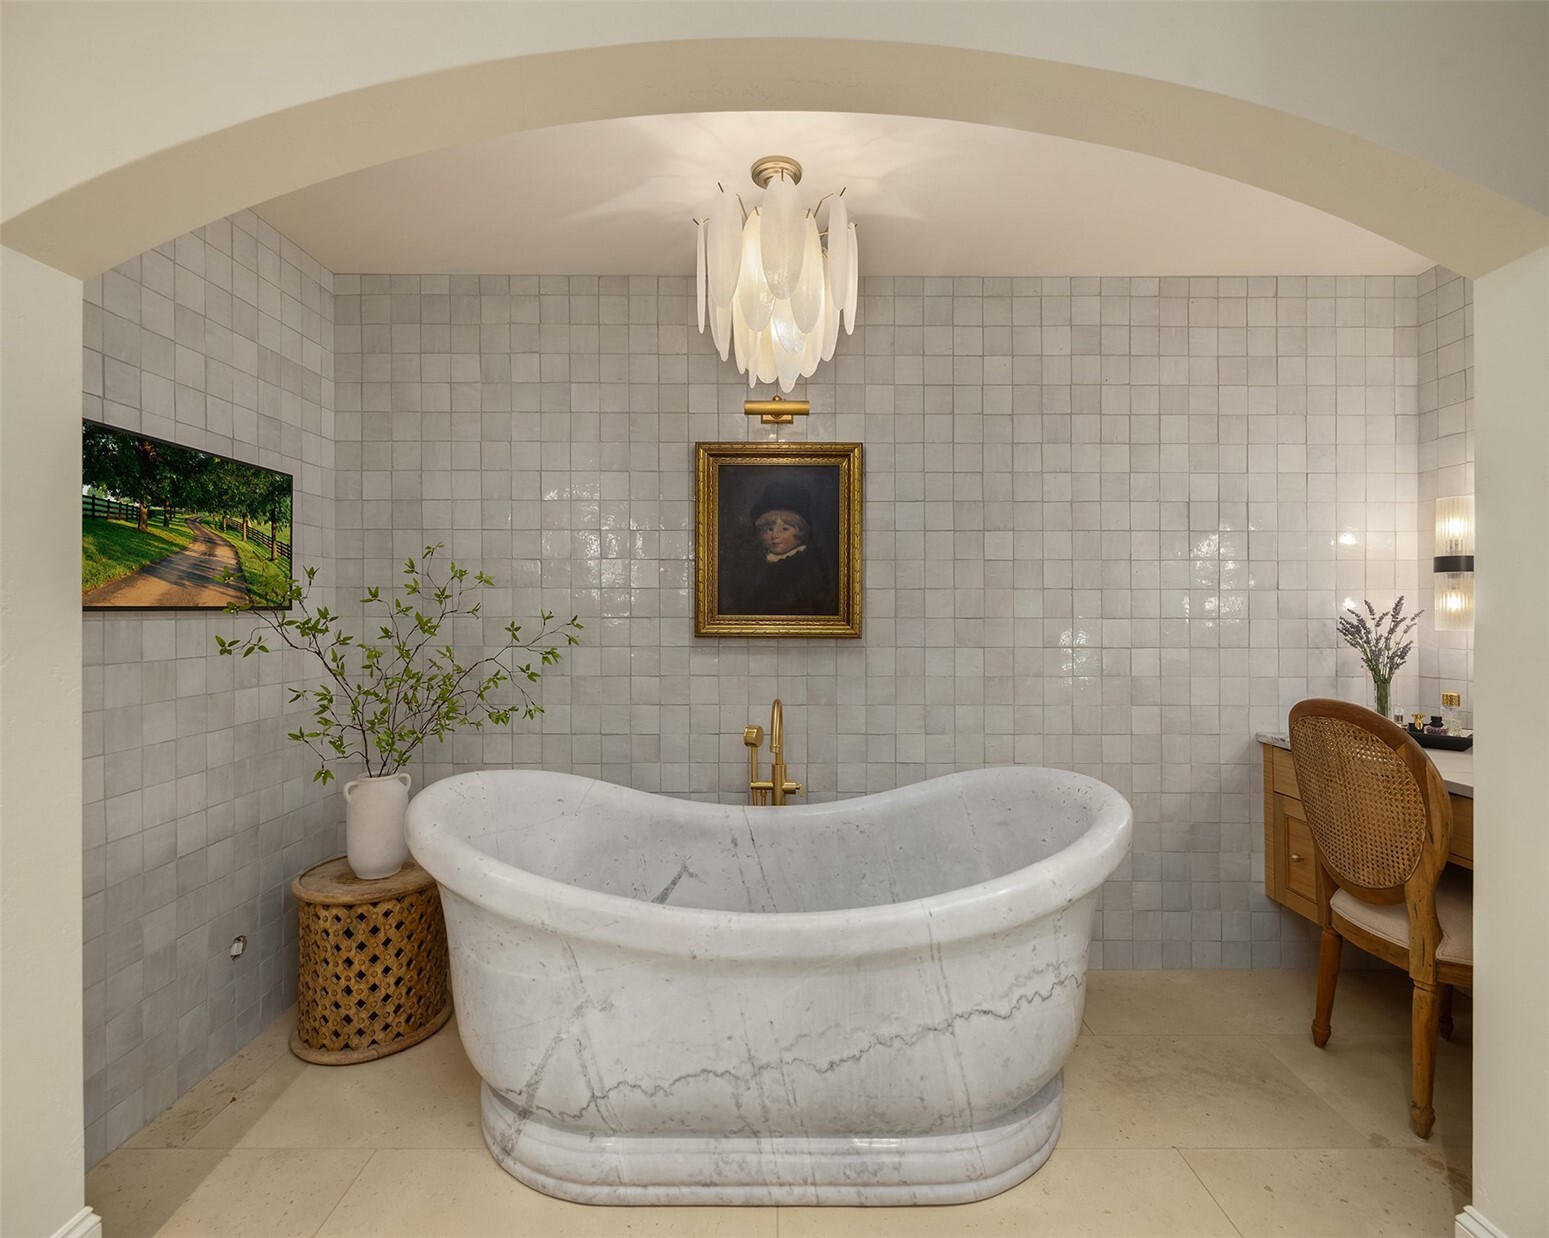
Bathroom with a freestanding marble tub, tiled walls, and a sculptural pendant light.
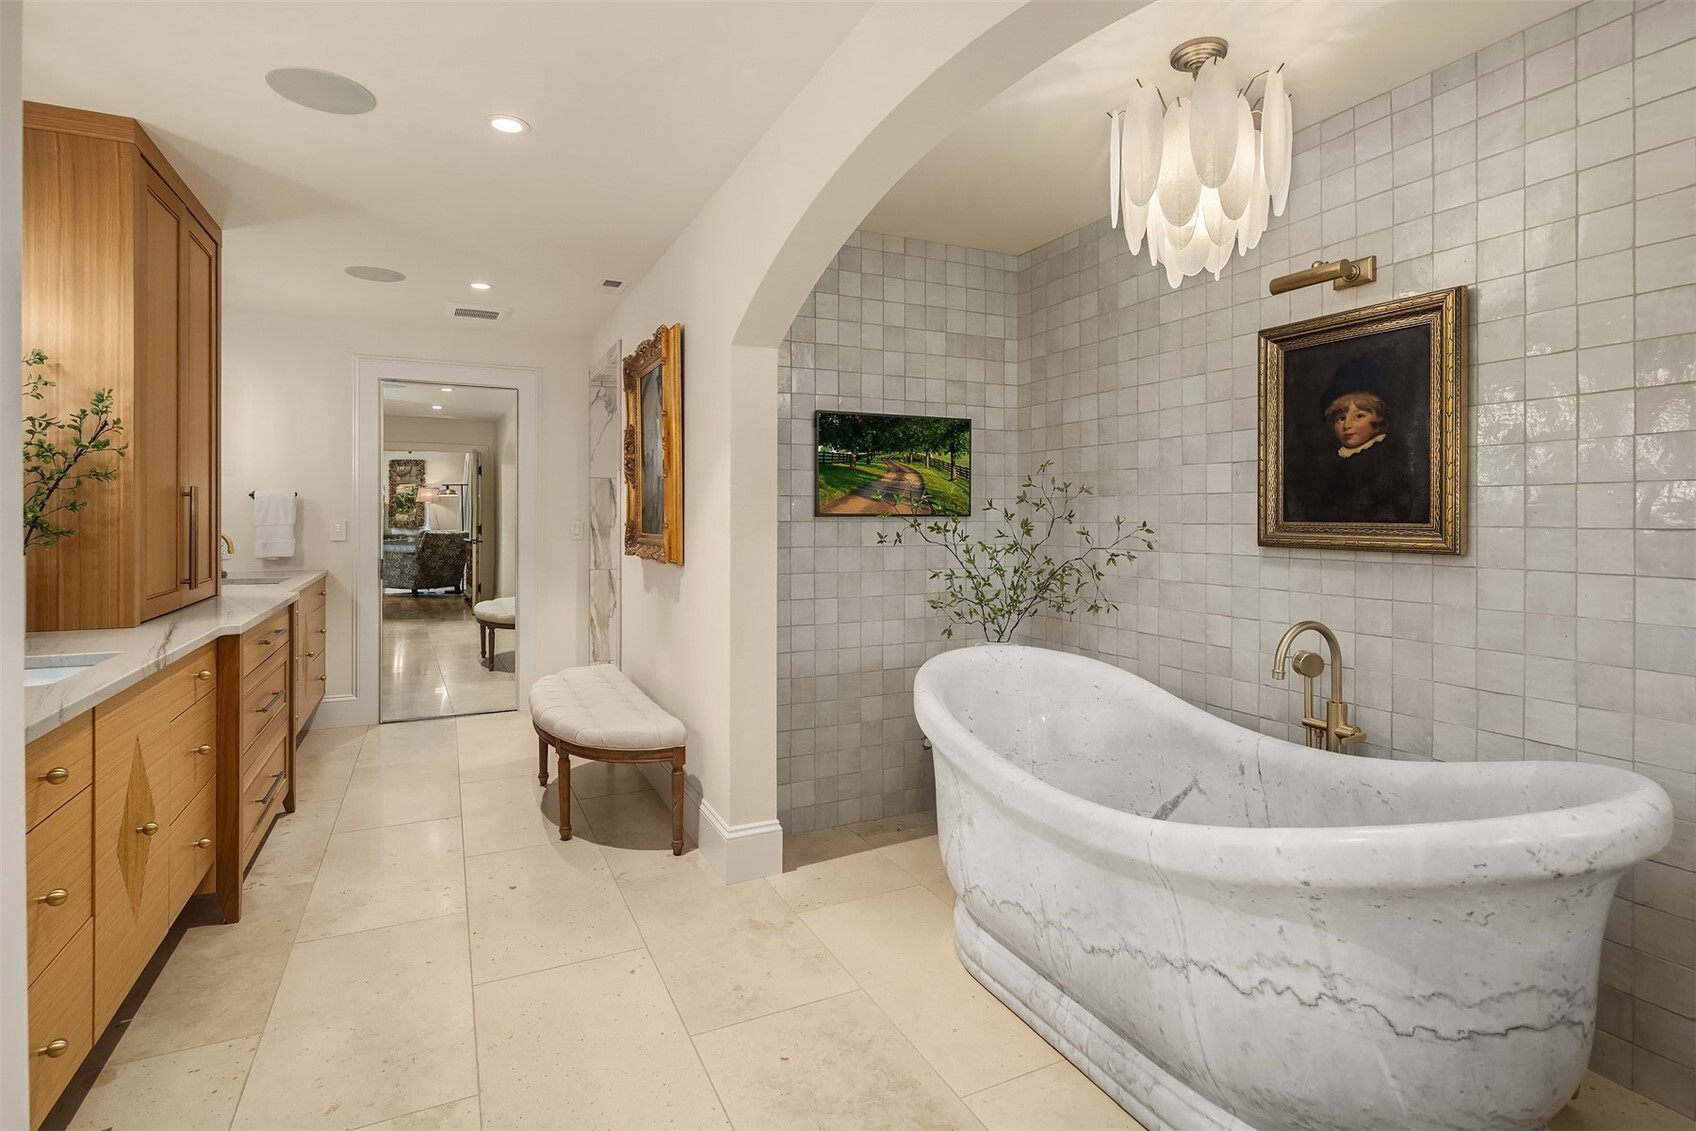
Bathroom with a freestanding marble tub, gray tile walls, and warm wood cabinetry.
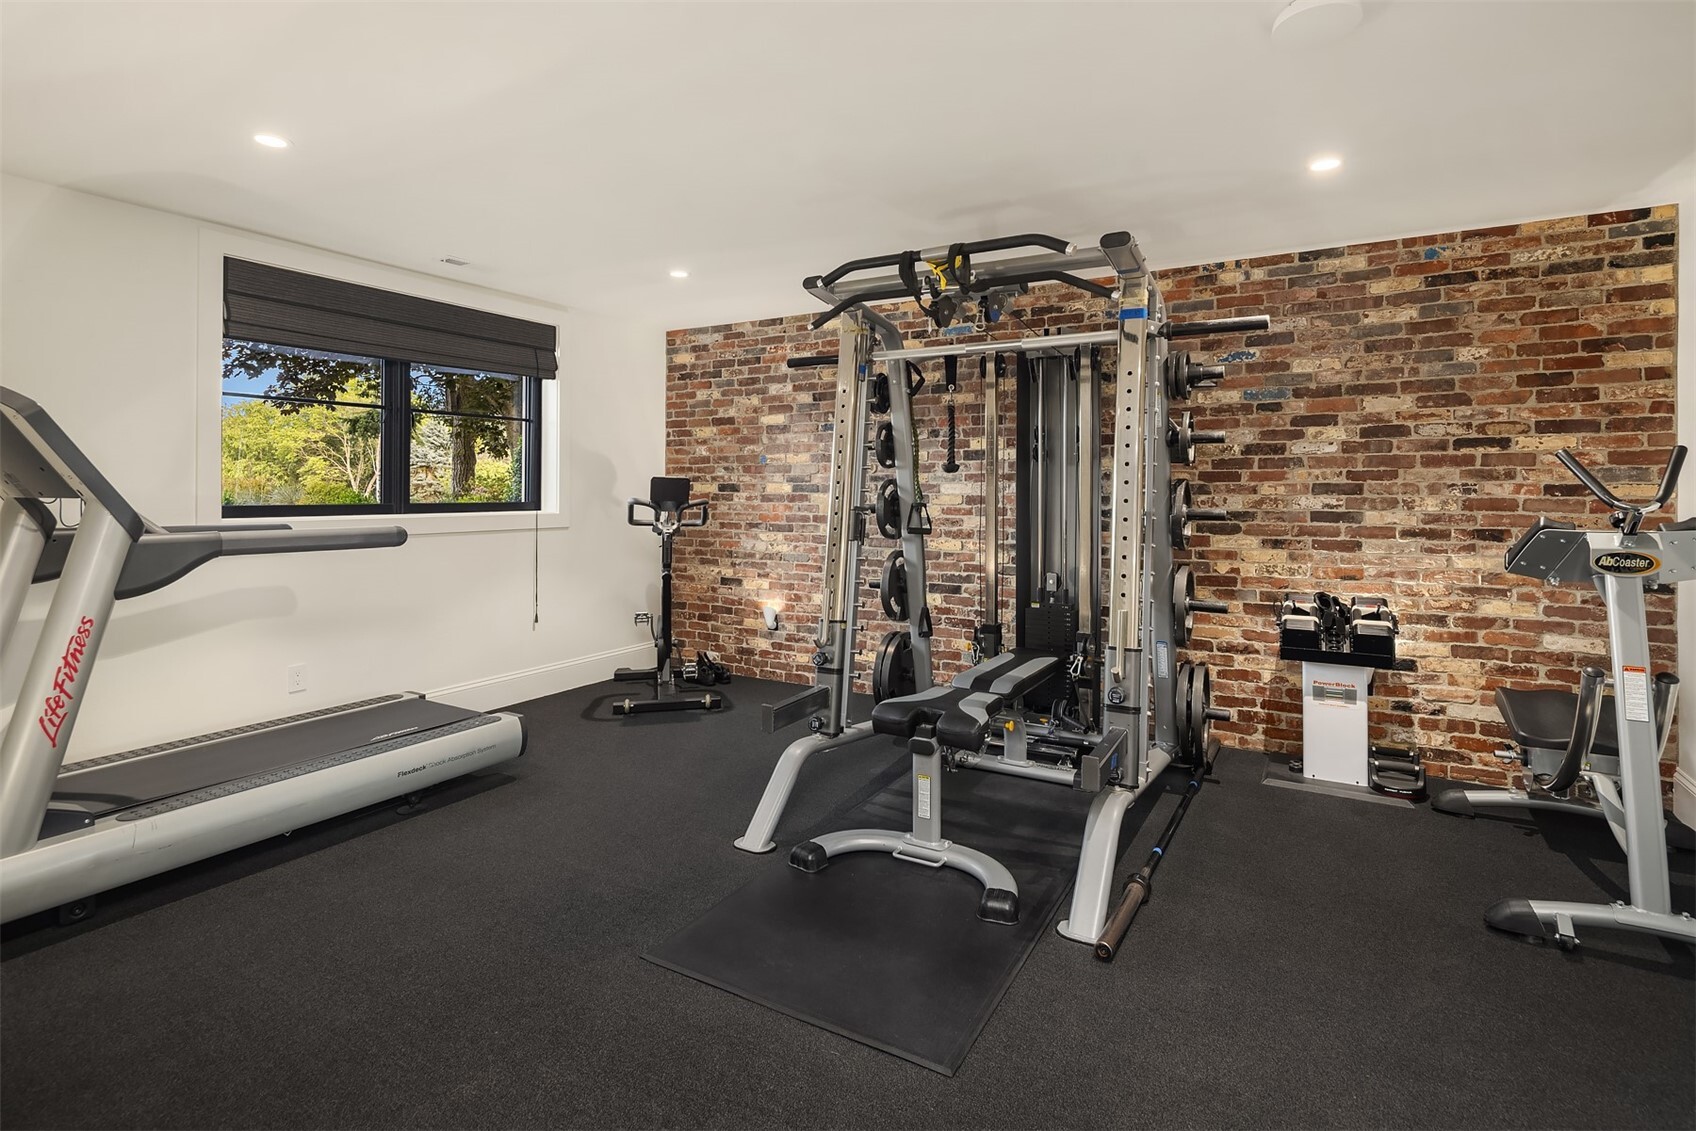
Home gym with a brick accent wall, strength-training equipment, treadmill, and window.
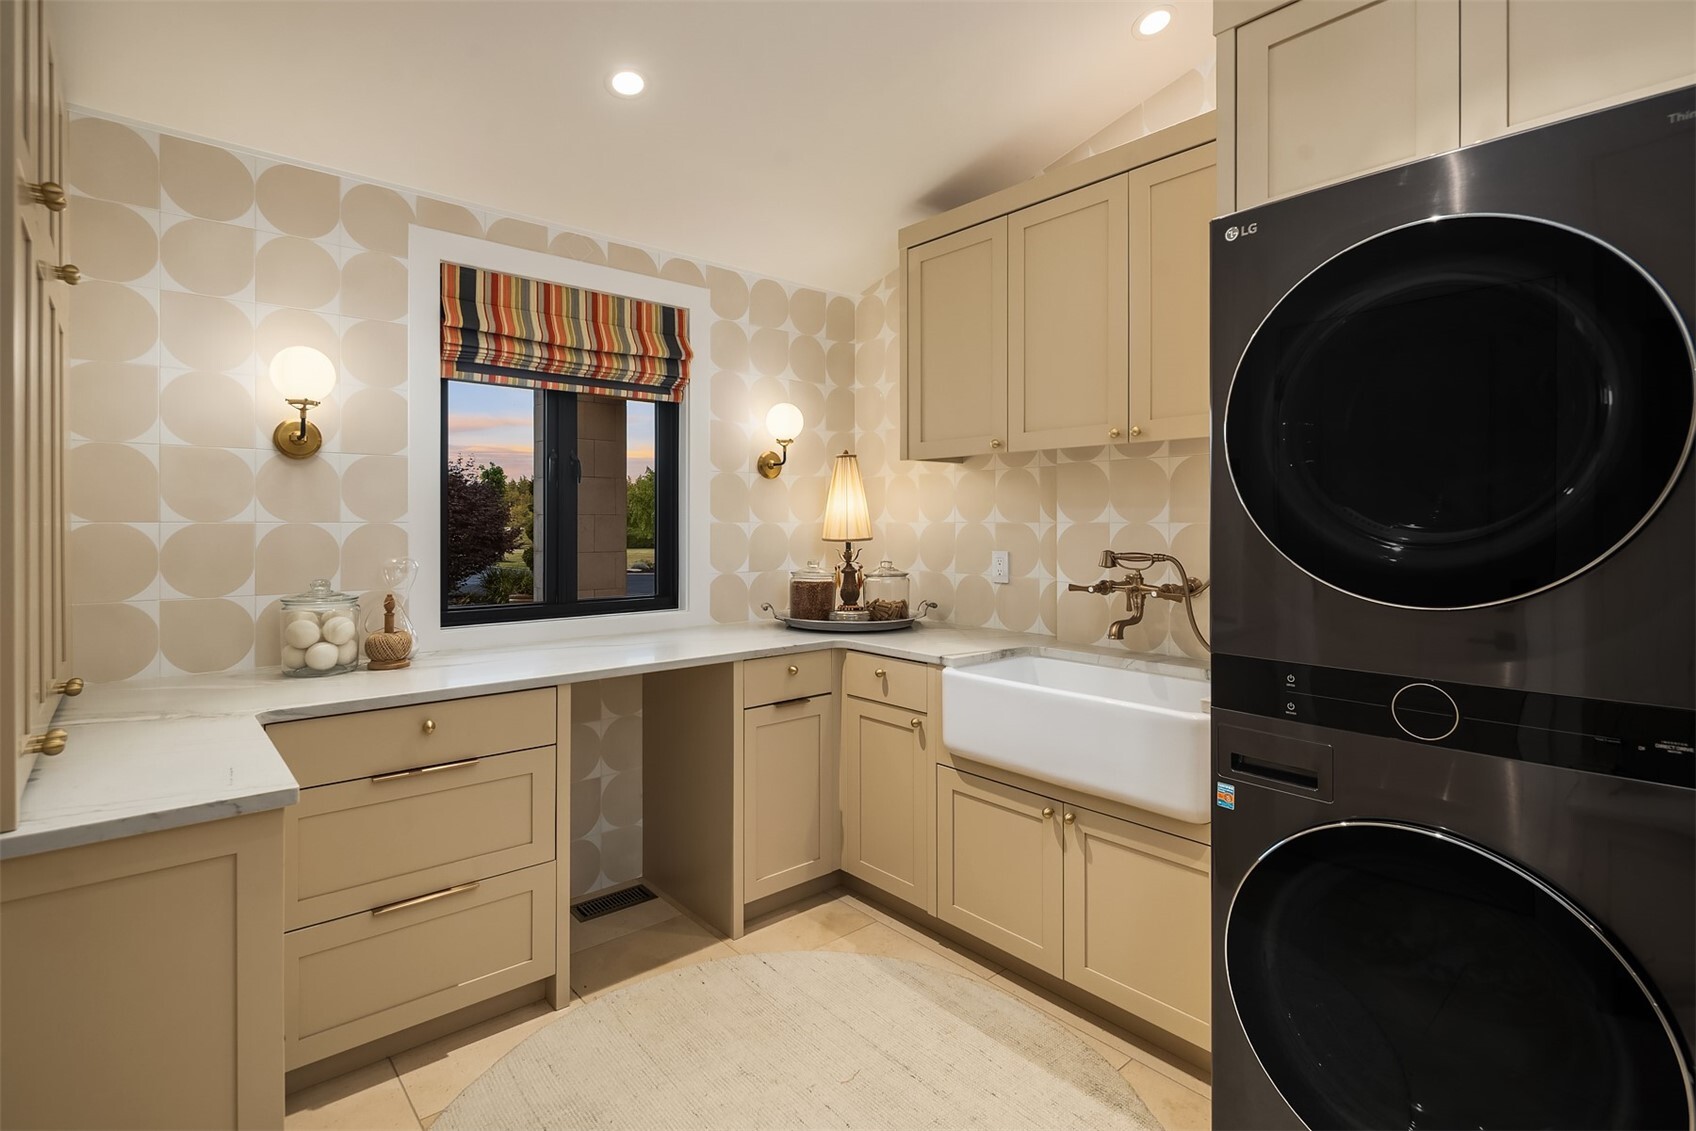
Laundry room with stacked black washer and dryer, farmhouse sink, and beige patterned walls.
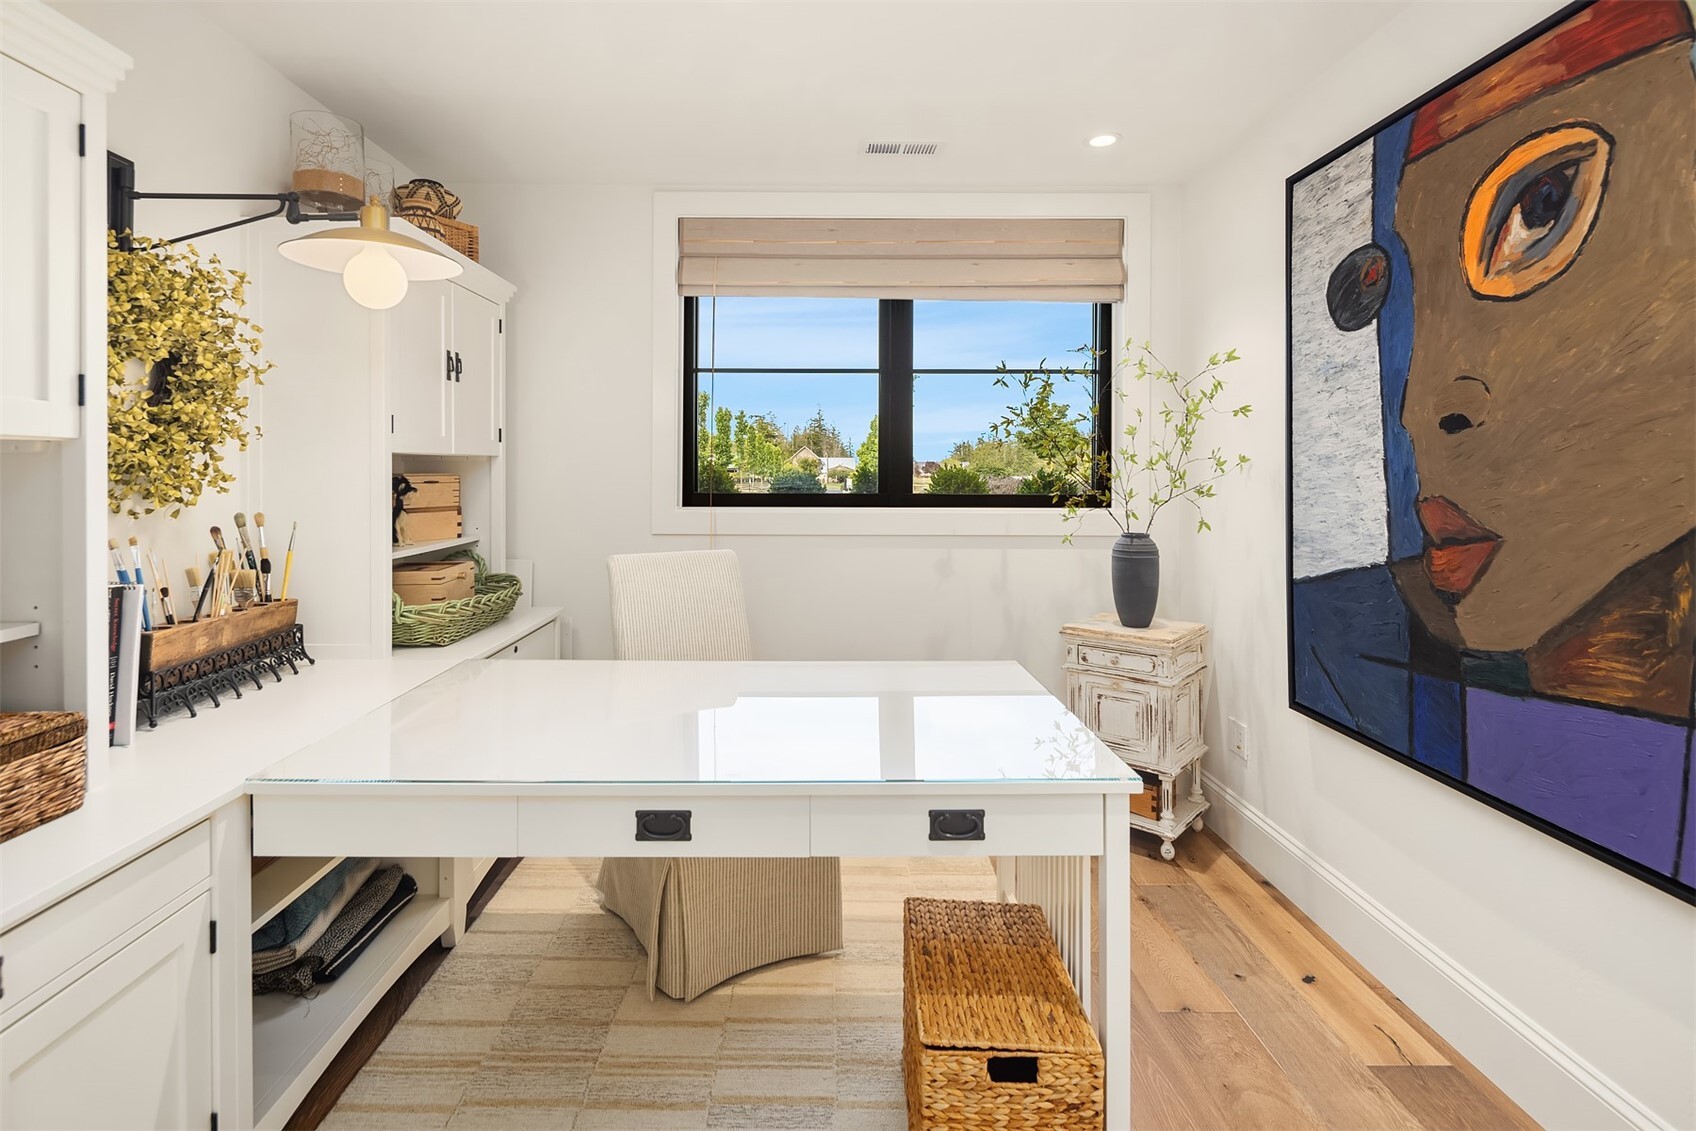
Bright home office with built-in white desk, large window, and colorful portrait artwork.
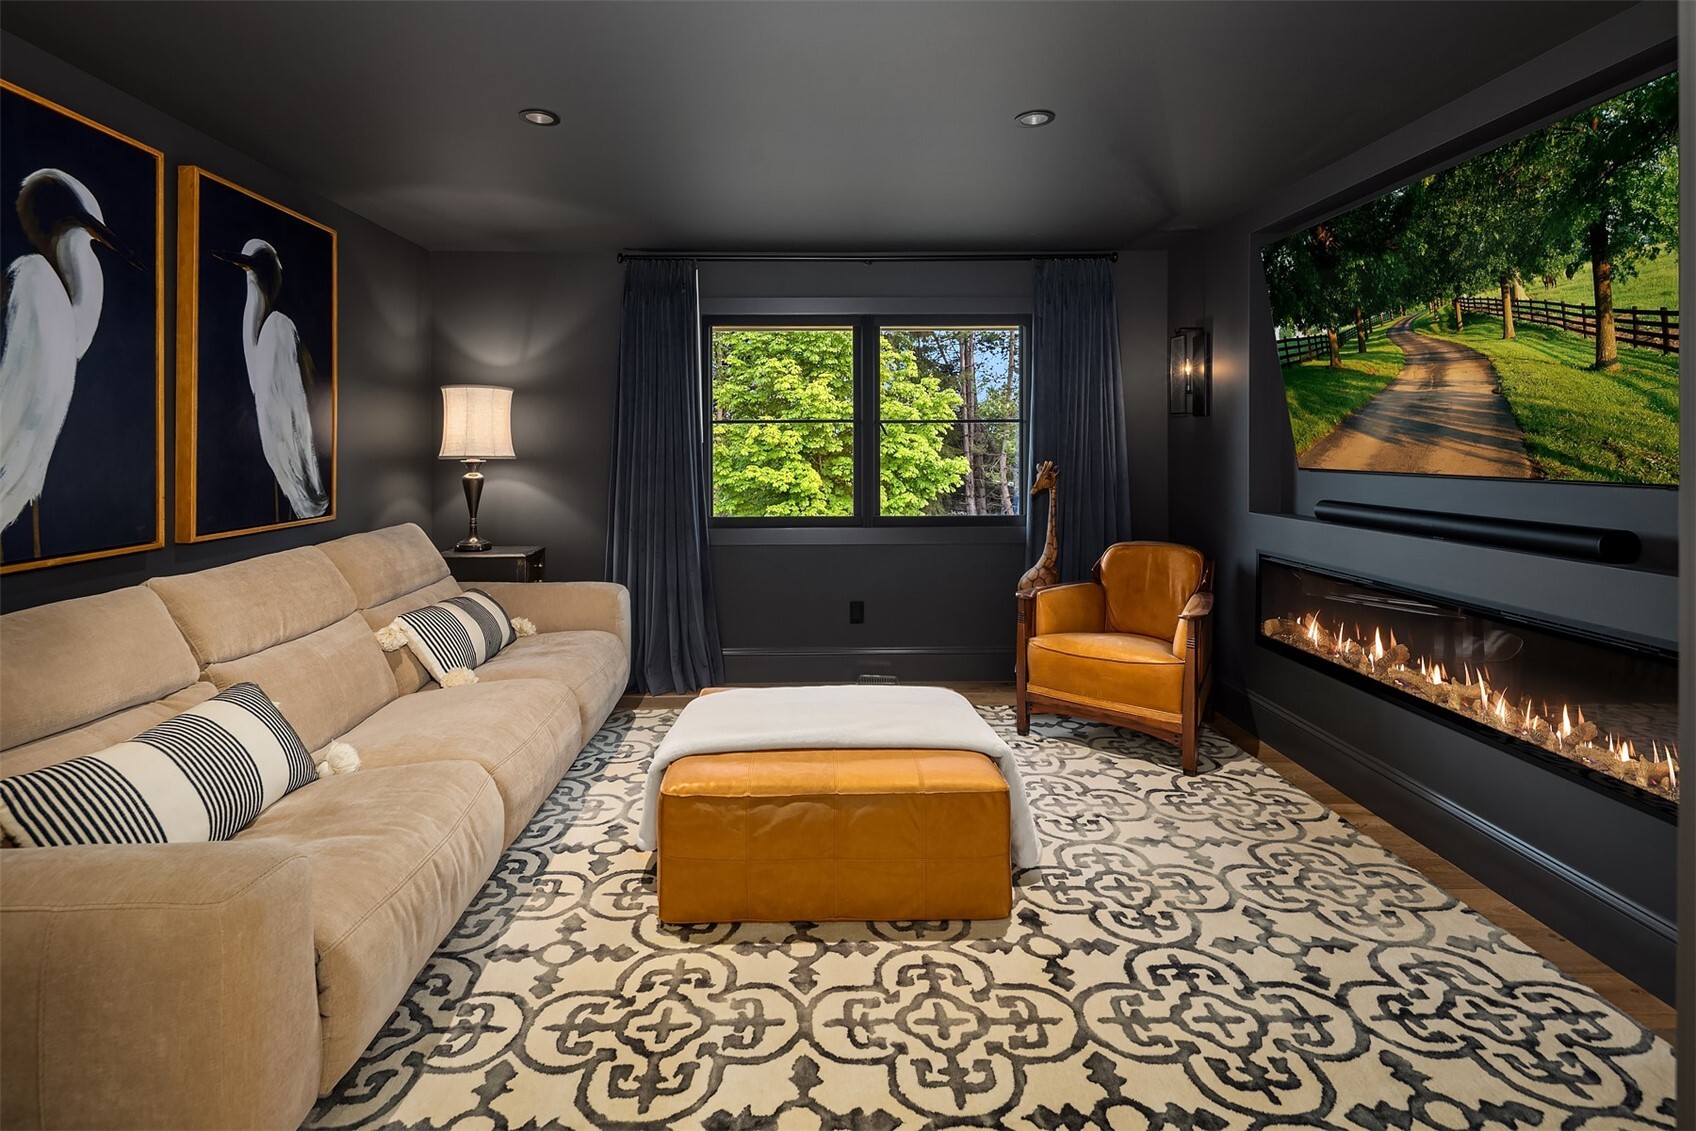
Living room with a beige sectional, patterned rug, and a long gas fireplace.
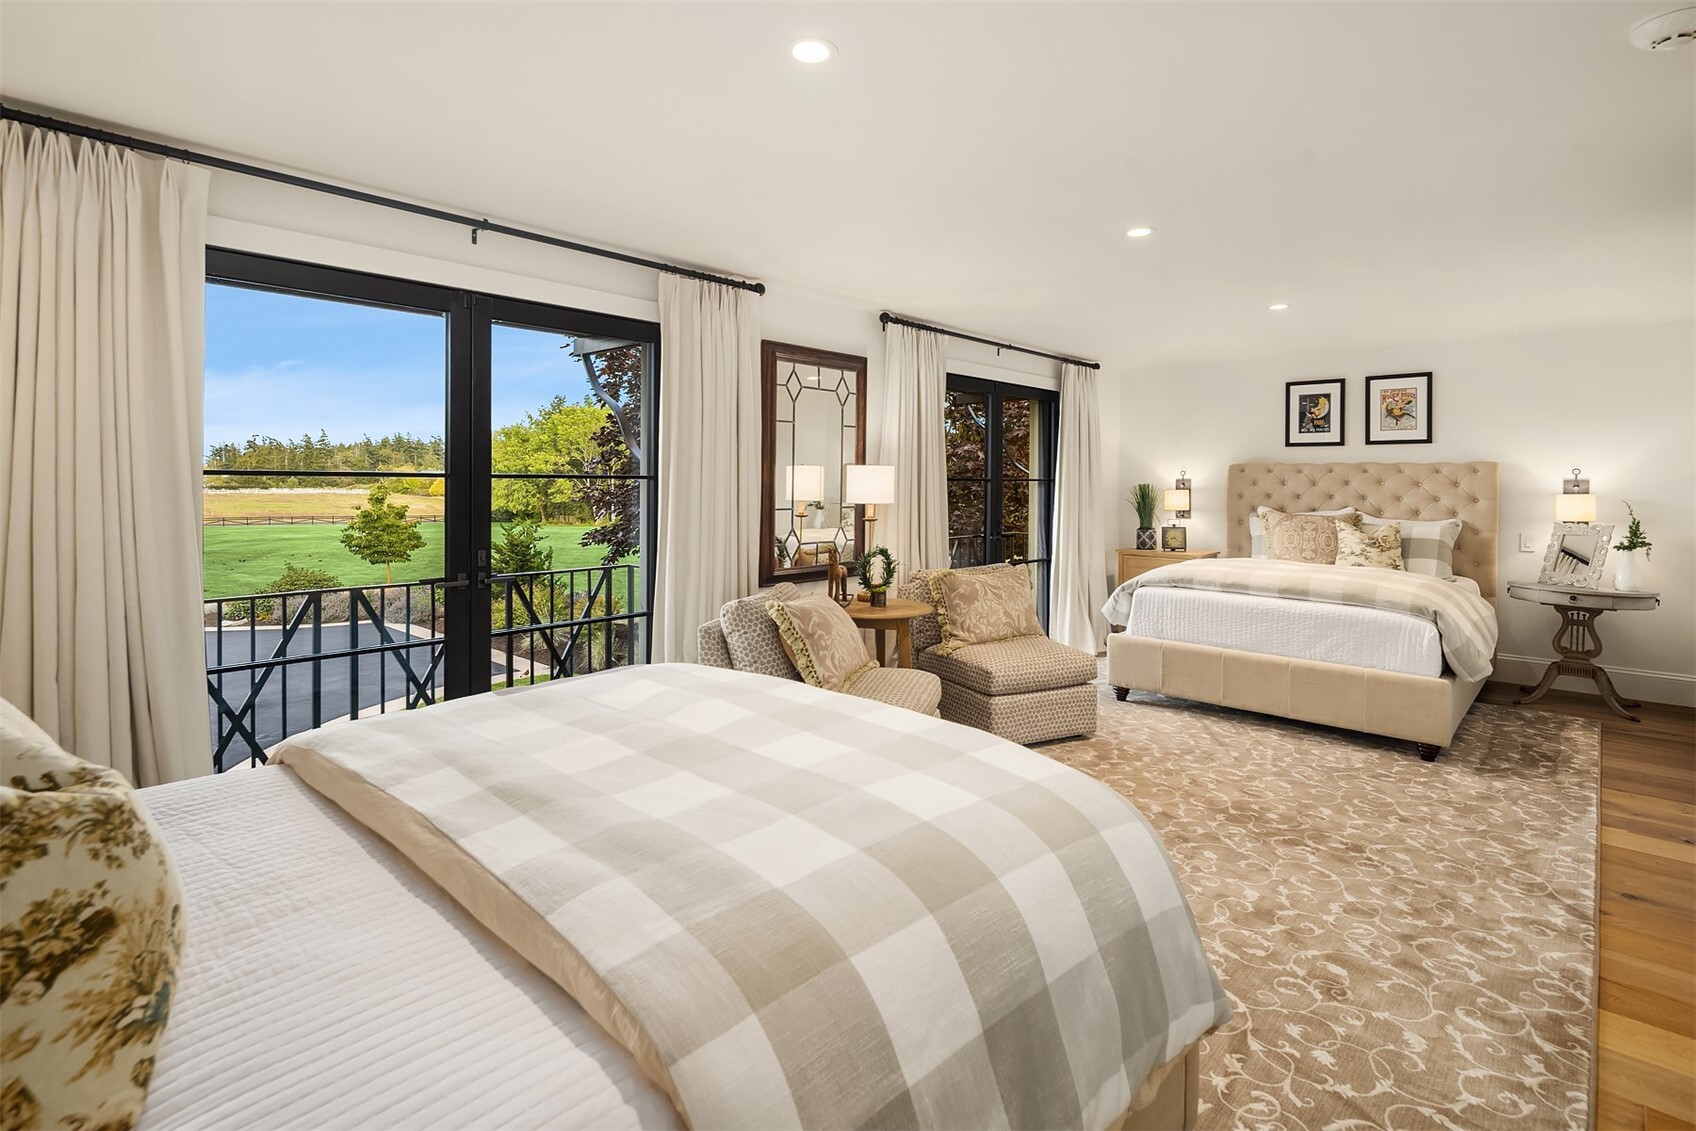
Staged bedroom with two beds and large glass doors opening to a green lawn.
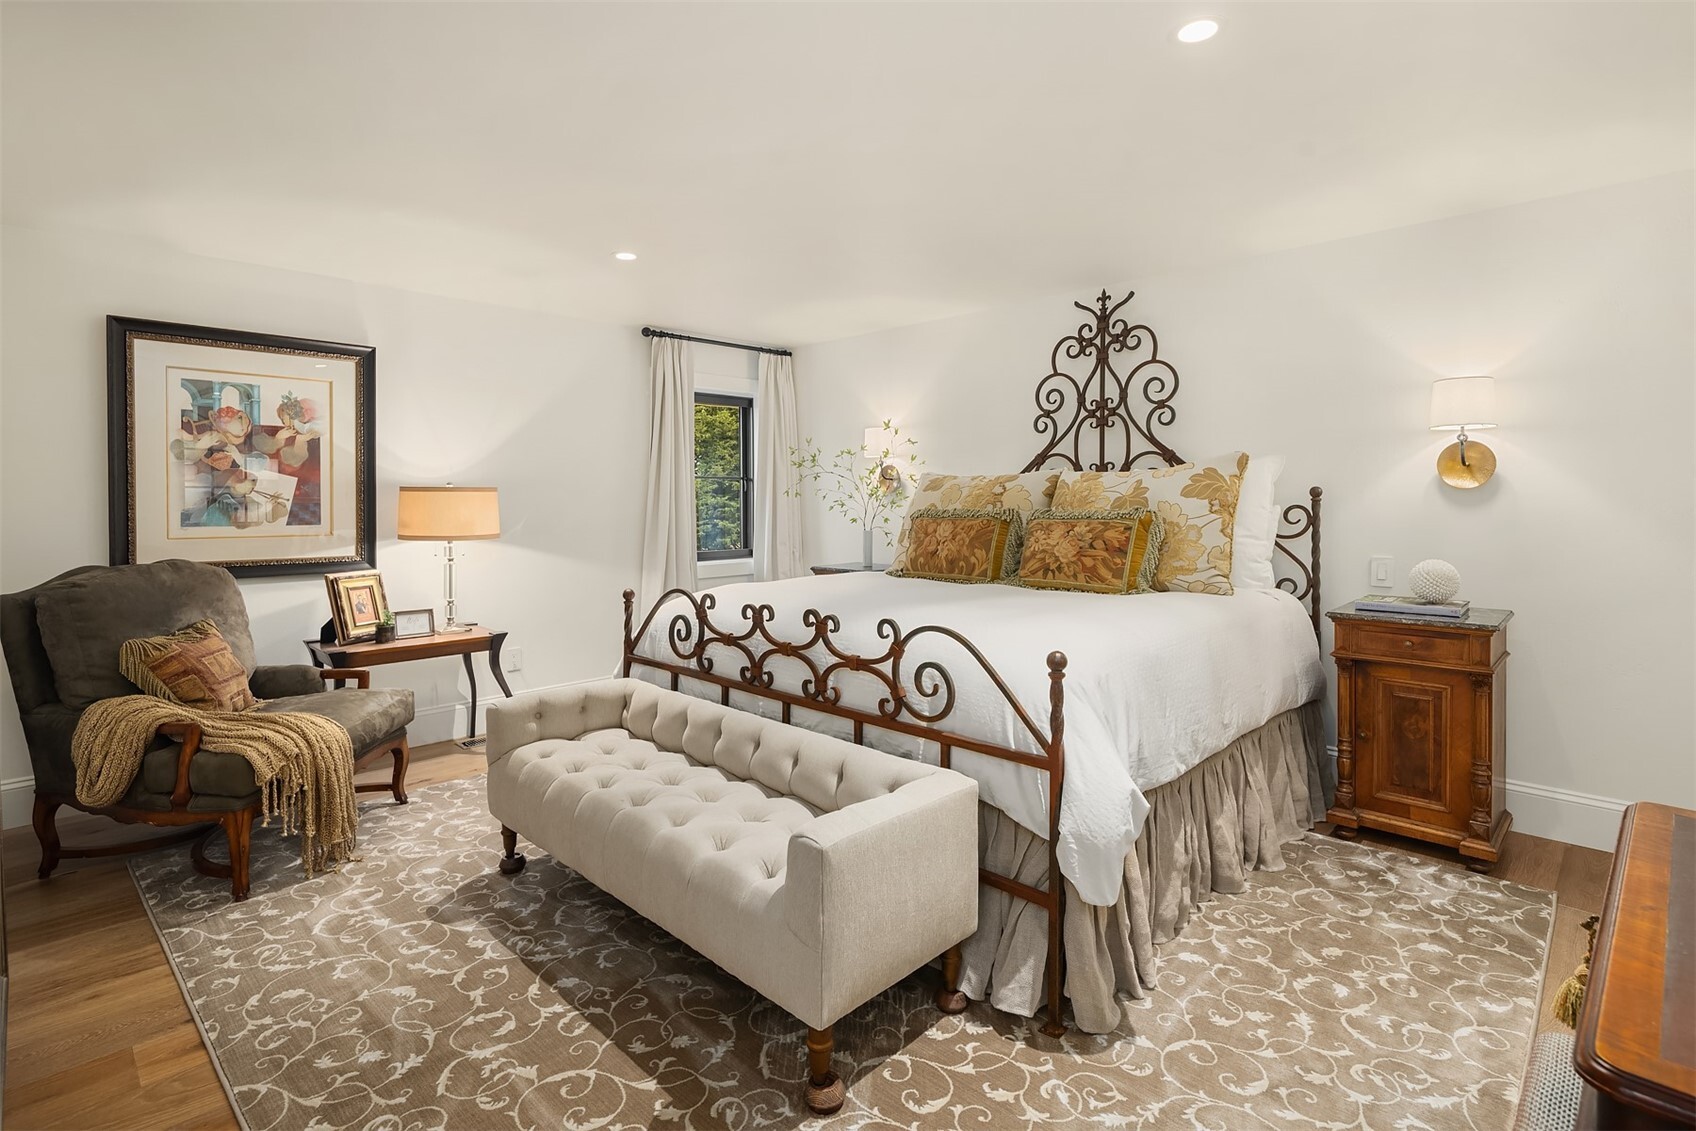
Bedroom with ornate iron bed, upholstered bench, and patterned rug.
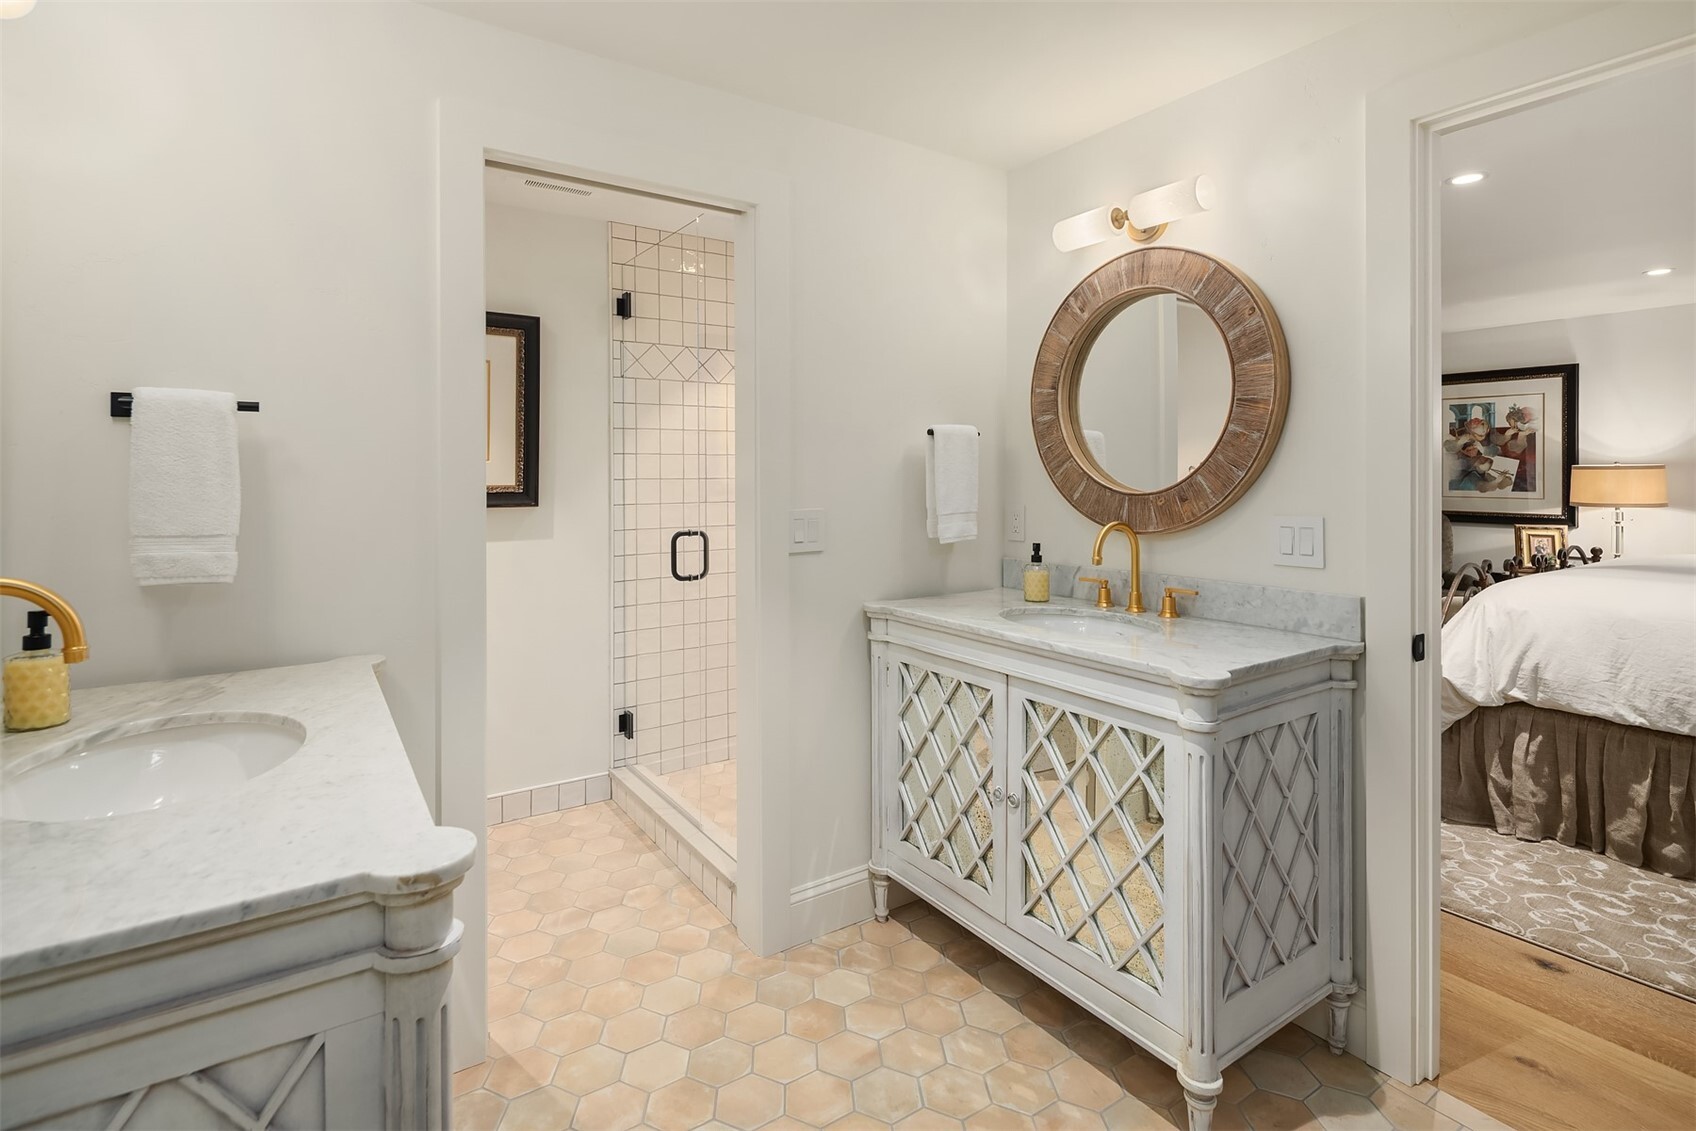
Bathroom with a tiled glass shower, marble vanities, and a round wood-framed mirror.
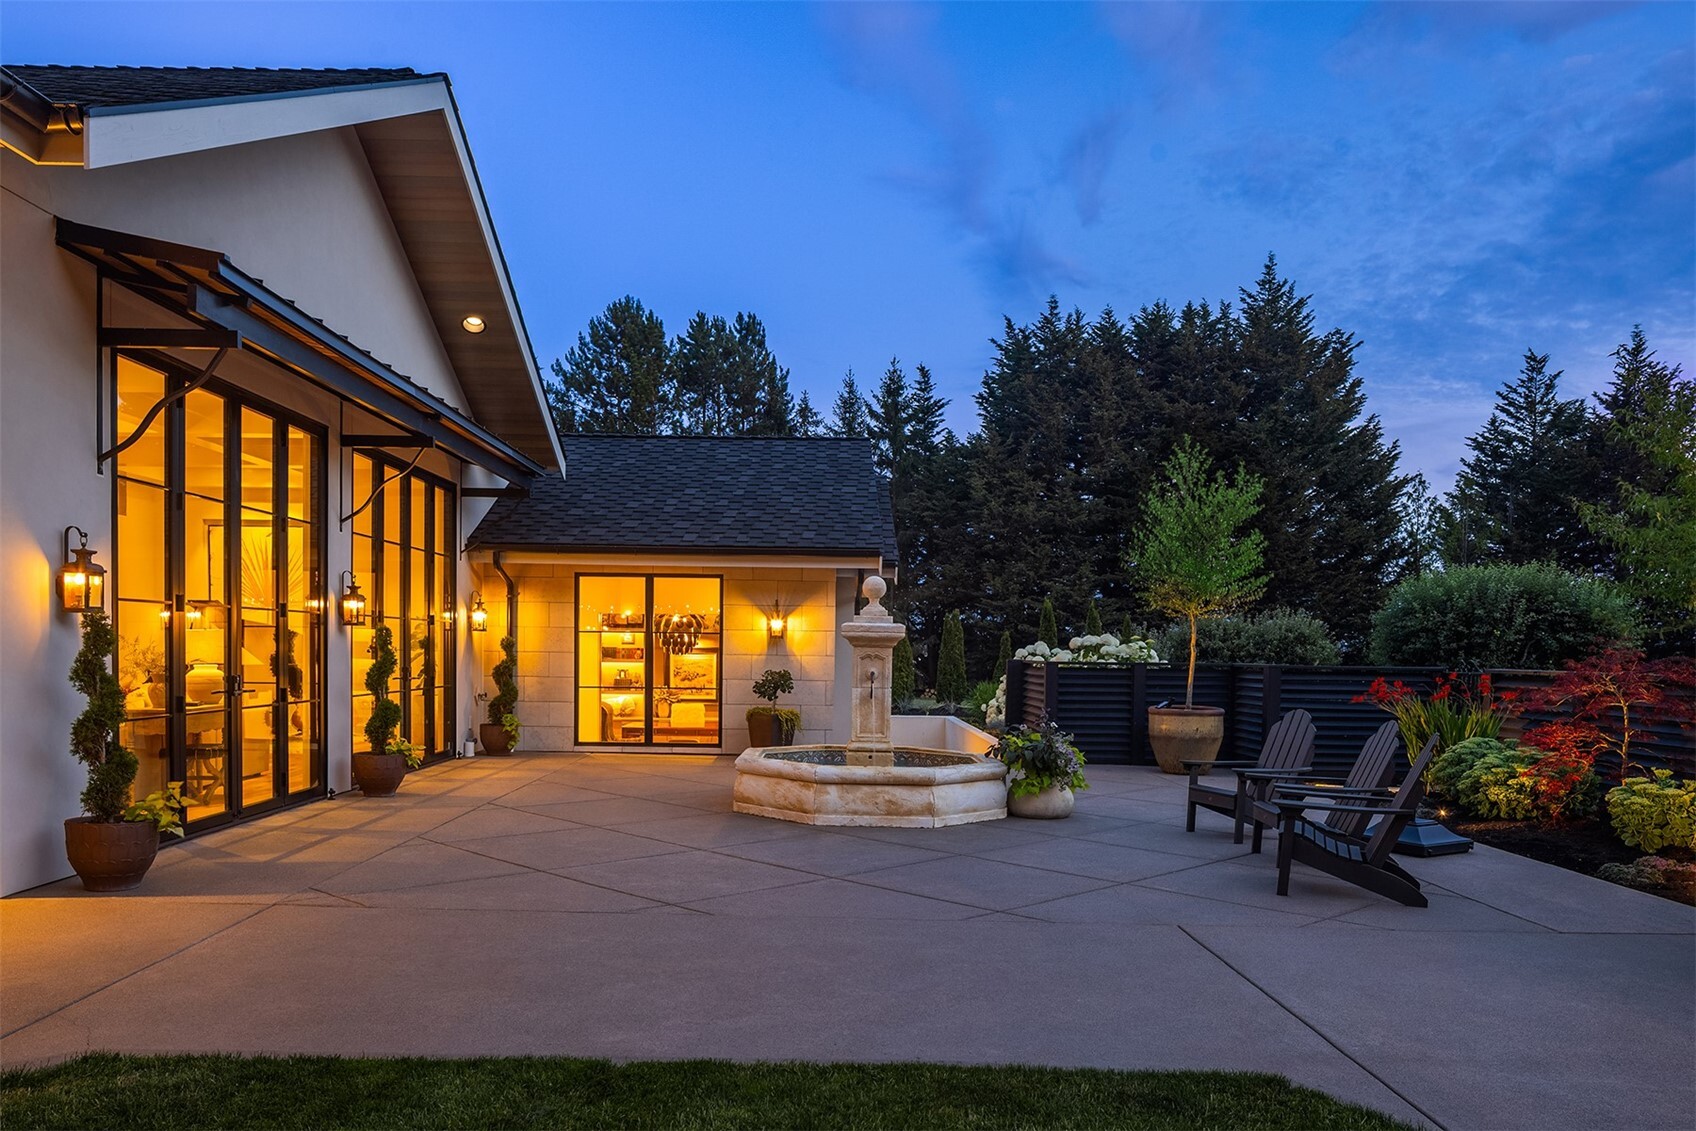
Home exterior at dusk with illuminated glass doors, a paved courtyard, and a central stone fountain.
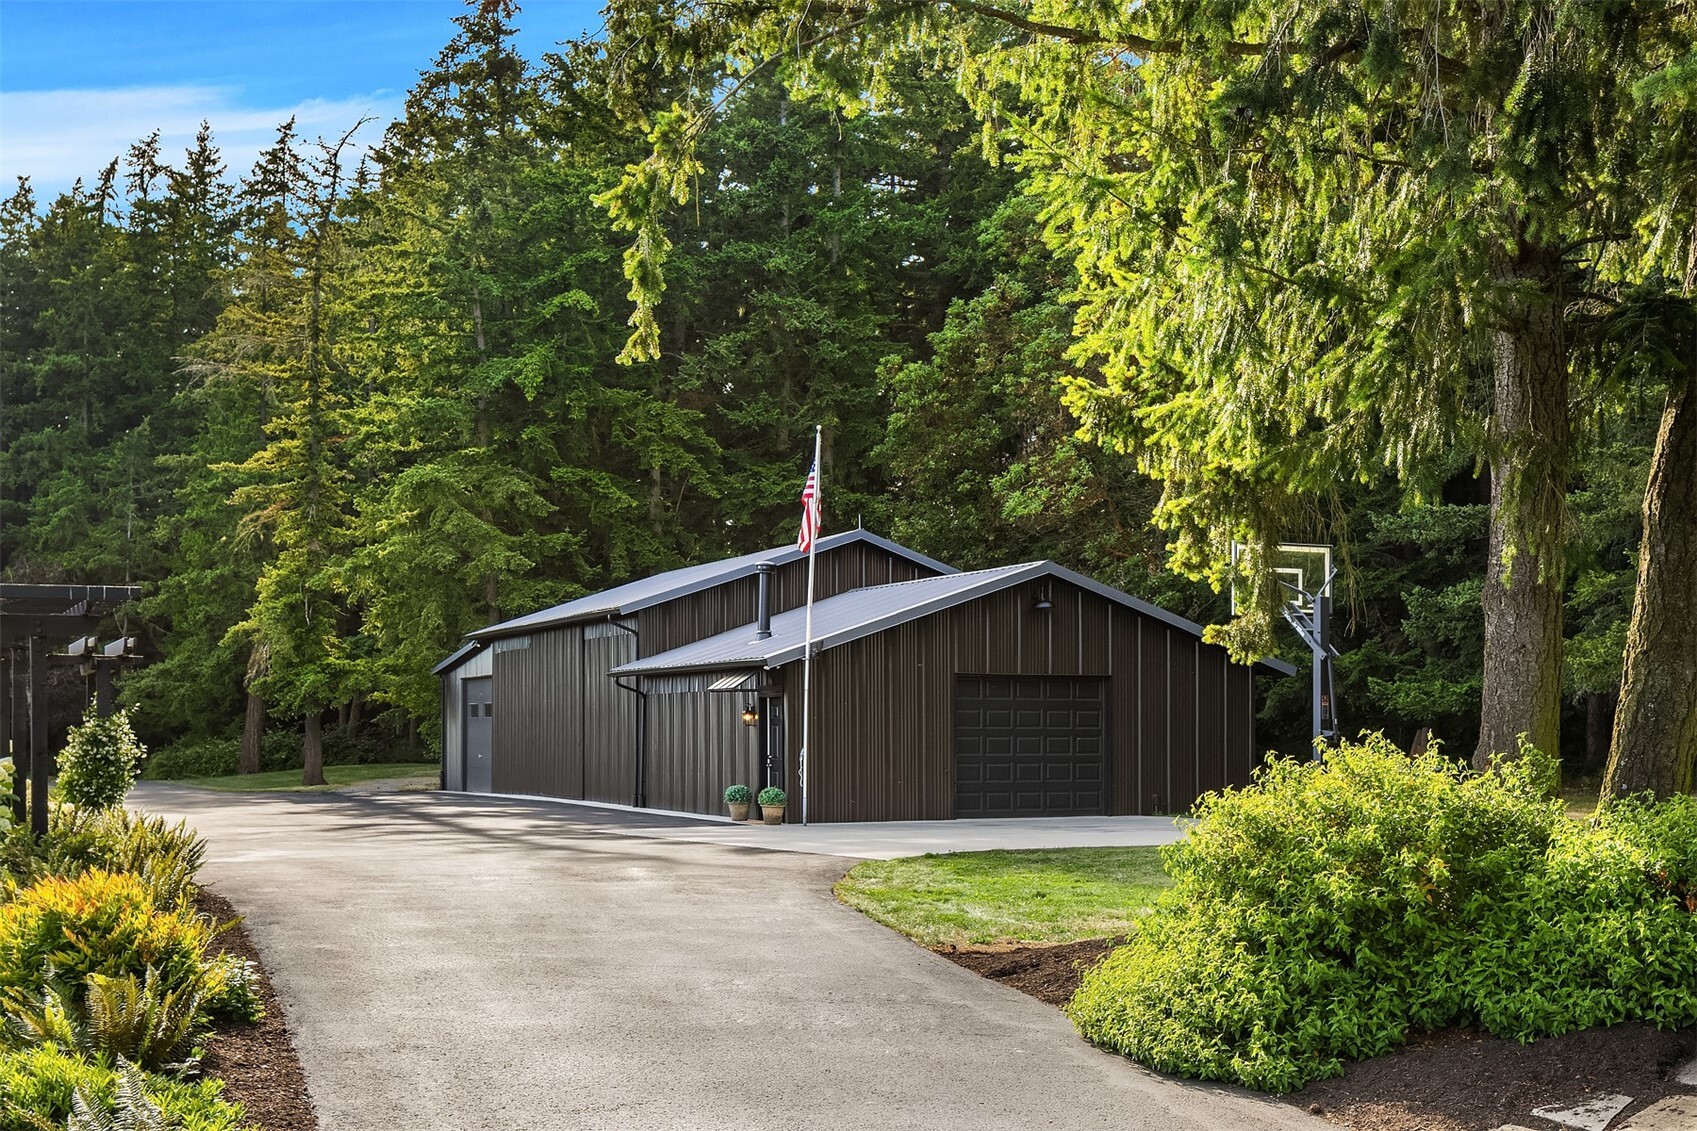
Dark metal outbuilding beside a driveway, with an American flag and wooded landscaping.
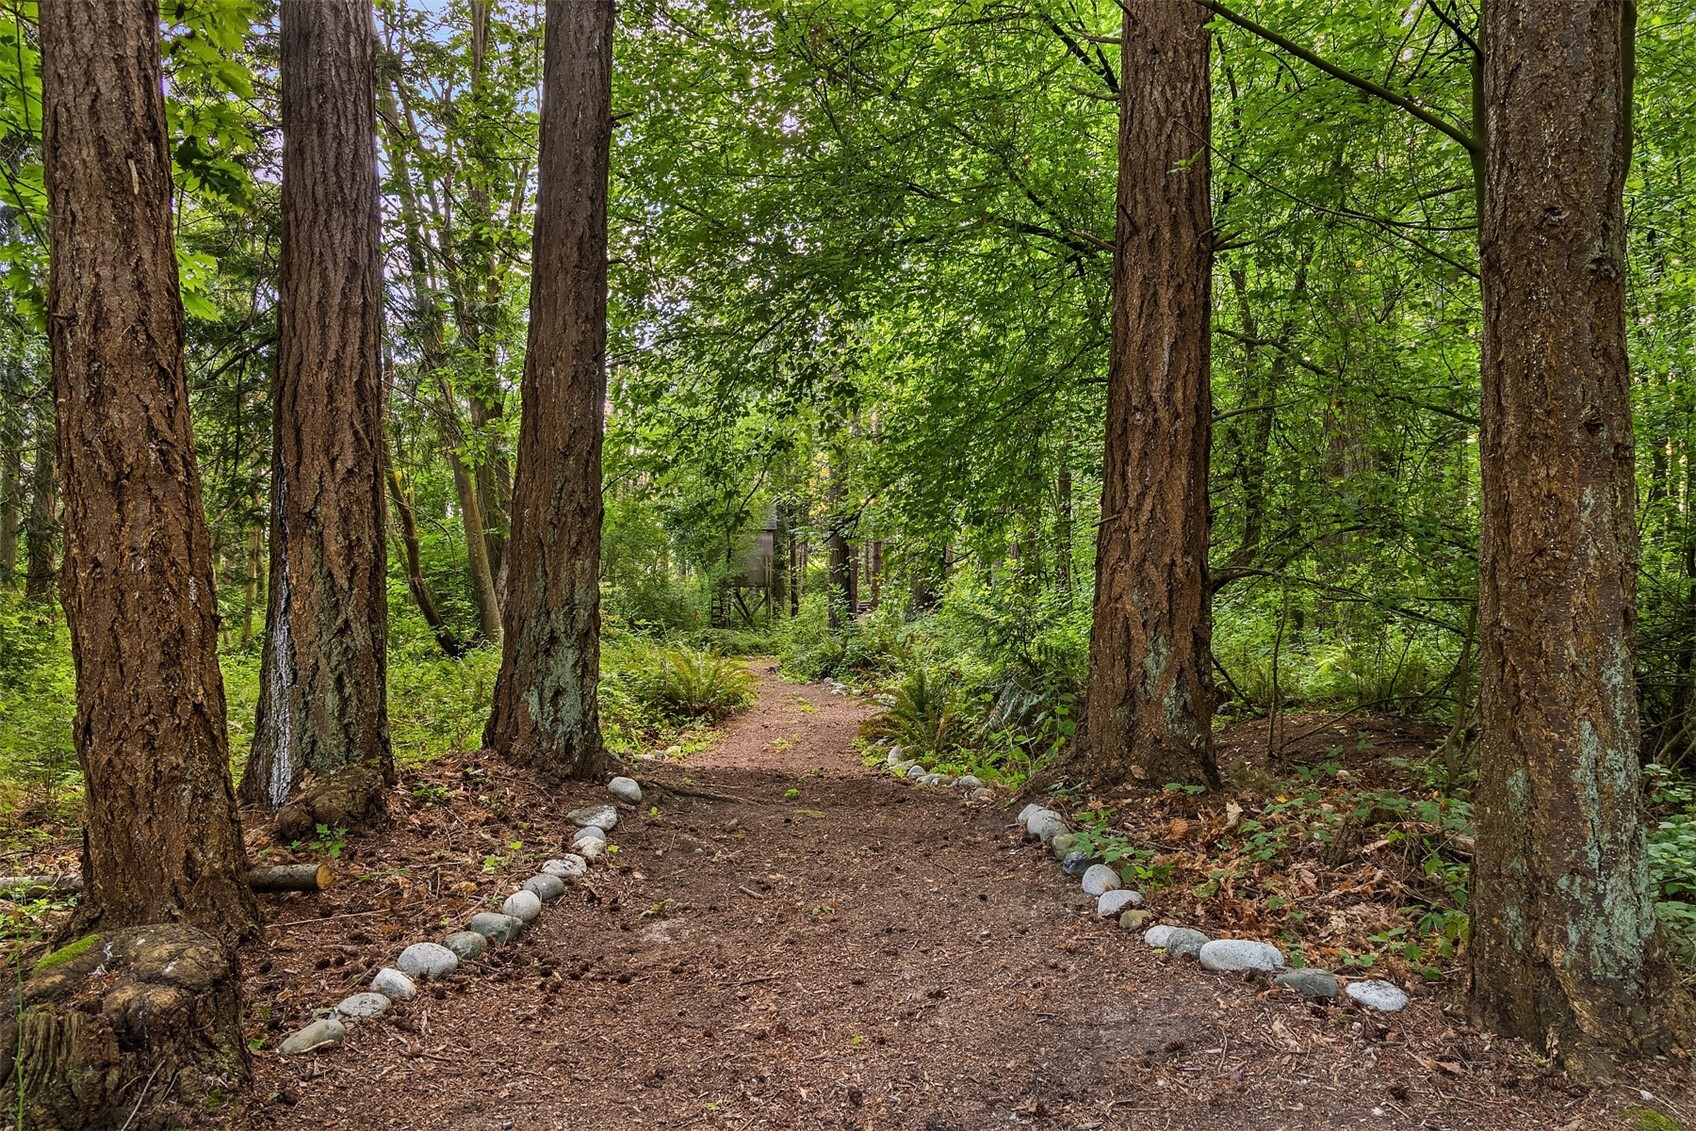
A stone-edged dirt path winds through a lush, wooded property.
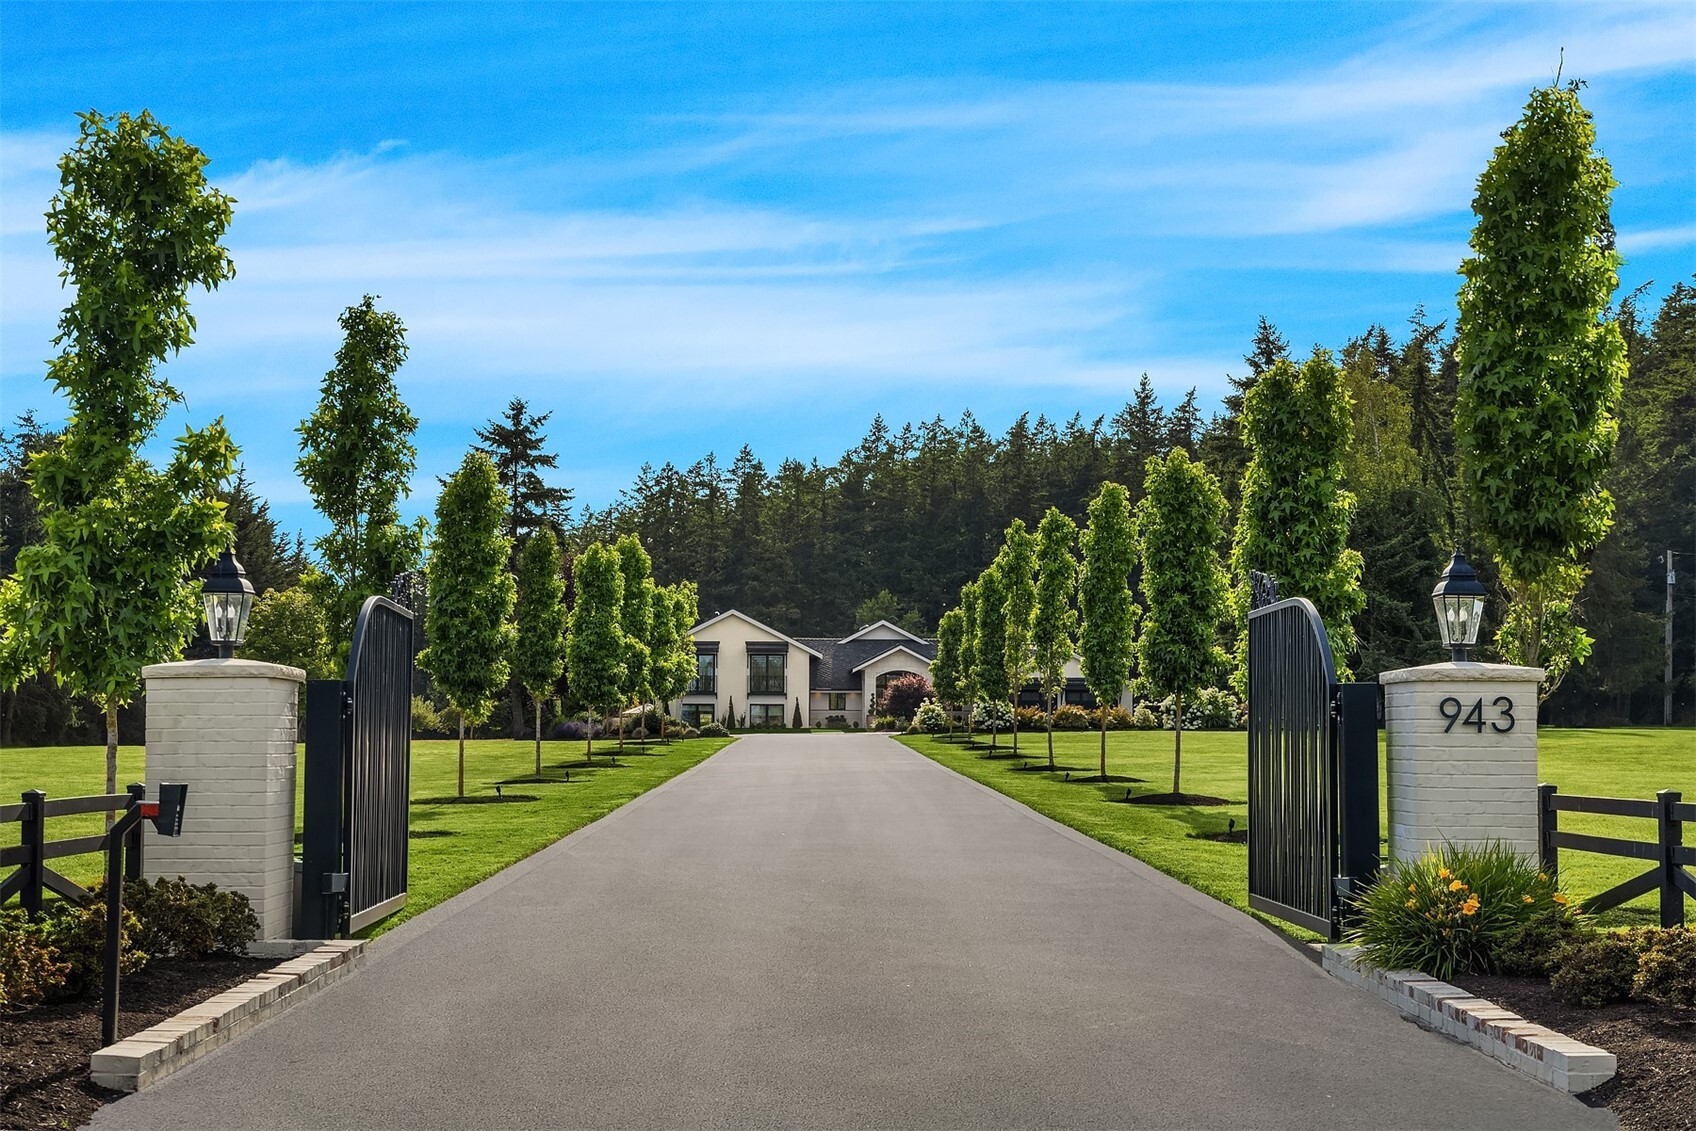
Estate home at the end of a tree-lined driveway, framed by open gates and brick pillars marked 943.
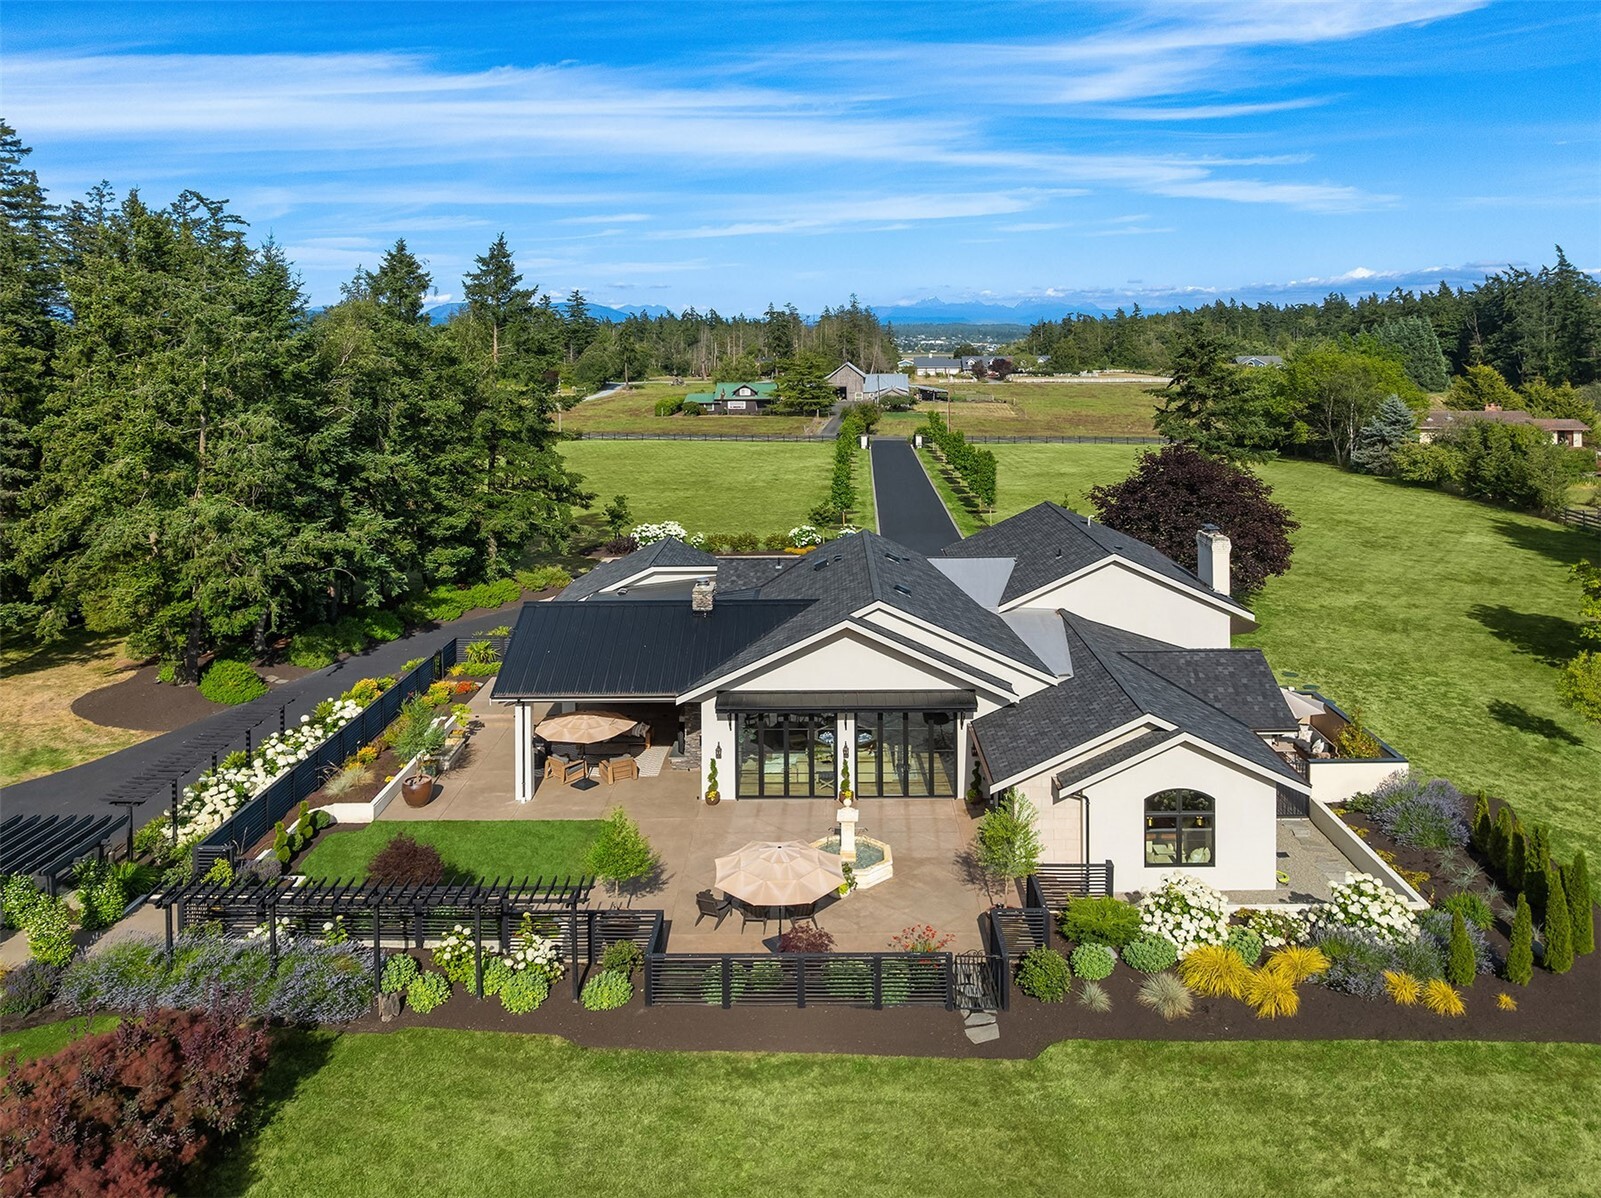
Aerial view of a modern home with landscaped grounds, a long driveway, and distant mountains.
SEE ALL PHOTOS
Aerial view of a landscaped home with a lit patio, central fountain, and long driveway.
Home at the end of a gated, tree-lined driveway, illuminated against a blue twilight sky.
Aerial view of a large home with landscaped grounds and a broad circular driveway.
Modern home with expansive landscaped patio, pergolas, and outdoor seating.
Stone-clad home entrance with an arched timber canopy, glass doors, and sculpted topiary at dusk.
Modern illuminated two-story home with a covered entry, balconies, and attached garage at dusk.
Entry foyer with a checkerboard tile floor, vaulted wood ceiling, and view into the living area.
Covered patio with stone fireplace, lounge seating, umbrellas, and a distant view.
Patio with stone fountain and Adirondack chairs overlooking distant mountains at sunset.
Covered outdoor living area with a stone fireplace, dining table, and furnished patio at dusk.
Covered patio with a stone fireplace, wood ceiling, and lounge seating at dusk.
Open dining area with a kitchen island, arched wine display, and glass doors to a garden.
Open-plan kitchen, dining, and living area with a black island, white brick fireplace, and wood floors.
Living room with a coffered ceiling, fireplace, and large glass doors opening to the garden.
Living room with a grand piano, cream sectional, coffered ceiling, and tall glass doors opening to a patio.
Kitchen with a large black island, woven bar stools, and warm wood cabinetry beneath a vaulted ceiling.
Kitchen with warm wood cabinetry, a black island, and open windows overlooking greenery.
Covered stone patio with outdoor kitchen, dining area, lounge seating, and a distant water view at dusk.
Kitchen pantry with wood cabinetry, marble counters, and sliding doors opening onto a covered patio.
Open dining area with a wood table, woven pendant lights, and a kitchen island beyond.
Dining room with a large wood table, woven pendant lights, and an arched wine display.
Study with built-in illuminated bookshelves, a wooden desk, and a cushioned window seat.
Bathroom vanity with a stone vessel sink, gold fixtures, and a window overlooking landscaped grounds.
Staged bedroom with a coffered ceiling and open glass doors to a private patio.
Furnished outdoor patio with wicker seating, a large umbrella, and a stone fountain.
Walk-in closet with extensive wood cabinetry, glass-front shoe storage, and a central upholstered ottoman.
Bathroom with a freestanding marble tub, tiled walls, and a sculptural pendant light.
Bathroom with a freestanding marble tub, gray tile walls, and warm wood cabinetry.
Home gym with a brick accent wall, strength-training equipment, treadmill, and window.
Laundry room with stacked black washer and dryer, farmhouse sink, and beige patterned walls.
Bright home office with built-in white desk, large window, and colorful portrait artwork.
Living room with a beige sectional, patterned rug, and a long gas fireplace.
Staged bedroom with two beds and large glass doors opening to a green lawn.
Bedroom with ornate iron bed, upholstered bench, and patterned rug.
Bathroom with a tiled glass shower, marble vanities, and a round wood-framed mirror.
Home exterior at dusk with illuminated glass doors, a paved courtyard, and a central stone fountain.
Dark metal outbuilding beside a driveway, with an American flag and wooded landscaping.
A stone-edged dirt path winds through a lush, wooded property.
Estate home at the end of a tree-lined driveway, framed by open gates and brick pillars marked 943.
Aerial view of a modern home with landscaped grounds, a long driveway, and distant mountains.
Listing Broker: Windermere Real Estate/CIR; Julie Love; 425-530-0799; [email protected]
For Sale

943 N Good Road Road

943 N Good Road Road, Camano Island, WA 98282

$3,395,000
Beyond a gated entrance and tree-lined drive lies an extraordinary 15-acre private estate where timeless architecture and uncompromising craftsmanship are expressed in every detail. Reimagined through a comprehensive to-the-studs renovation and expansion in 2023, this approximately 5,000-square-foot residence was designed for those who appreciate enduring quality over excess. European influences are evident throughout--from imported French fountains and an enclosed courtyard to limestone, Venetian plaster, bespoke cabinetry, natural oak floors, custom millwork, and dramatic 10-foot doors that seamlessly connect the home to its outdoor living spaces. The chef's kitchen is appointed with integrated Thermador appliances, an oversized quartzite island, walk-in pantry, wine storage, and spaces designed for effortless entertaining. A truly luxurious primary suite offers separate his-and-hers custom closets, an elegant dressing vanity, spa-inspired bath anchored by a hand-carved Italian marble soaking tub, private fitness studio, and secluded courtyard. Additional highlights include individually crafted Zellige tile, Crestron lighting, state of the art audio, a three-bay barn with heated Wi-Fi workshop, five acres of pasture, five acres of forest with private walking trails, and professionally designed grounds. Framed by Olympic Mountain, sunset, and pastoral views, this is a rare estate where architecture, craftsmanship, and complete privacy converge in remarkable harmony.

3
beds

4
baths

4,895 Sq.Ft. LIVING AREA

14.85 Acres lot

Julie Love

Julie Love

Features & Amenities

Interior

  • total bedrooms3
  • Total bathrooms4
  • full bathroom1
  • three quarter bathrooms2
  • half bathroom1
  • Flooring Ceramic Tile, Engineered Hardwood, Marble, Travertine, Carpet
  • Fireplace Electric, Gas, Wood Burning
  • APPLIANCES Dishwasher, Disposal, Double Oven, Dryer, Microwave, Refrigerator, Stove(s)/Range(s), Washer
  • other interior Features Second Primary Bedroom, Built-In Vacuum, Dbl Pane/Storm Window, Dining Room, Fireplace, French Doors, High Tech Cabling, Pantry, Security System, SMART Wired, Vaulted Ceiling(s), Walk-In Closet(s), Water Heater, Wet Bar, Wine/Beverage Refrigerator, Wired for Generator

Area & Lot

  • Status For Sale
  • Living Area4,895 Sq.Ft.
  • Total Area4,895 Sq.Ft.
  • Lot Area14.85 Acres
  • MLS® ID2600149
  • TypeResidential
  • YEAR BUILT1979
  • NeighborhoodCamano Island
  • View DescriptionMountains, Territorial
  • Elementary SchoolBuyer To Verify
  • Middle SchoolStanwood Mid
  • High SchoolStanwood High
  • School DistrictStanwood-Camano

Exterior

  • STORIES2
  • water SourceIndividual Well
  • roofComposition, Metal
  • lot featuresOpen Space, Paved
  • parkingDriveway, Attached Garage, Detached Garage
  • HEAT TYPEForced Air, Heat Pump, Radiant, Recirculation Pump
  • AIR CONDITIONINGCentral Air, Forced Air, Heat Pump
  • sewerSeptic Tank
  • SubstructurePoured Concrete
  • security FeaturesPartially Fenced, Security Gate, Security System
  • other exterior FeaturesBrick, Stone, Stucco

Financial

  • Sales Price$3,395,000
  • Real Estate Tax $10,298/yr
Home at the end of a gated, tree-lined driveway, illuminated against a blue twilight sky.

Schedule a Showing

I would love to show you this beautiful property. Please select your preferred date and time below. I will be in touch shortly to confirm your appointment.

Schedule a Showing

I would love to show you this beautiful property. Please select your preferred date and time below. I will be in touch shortly to confirm your appointment.

Thank you for your interest in 943 N Good Road Road, Camano Island, WA 98282. We are reviewing your request and will be in touch shortly!

Mortgage Calculator

Estimate your monthly mortgage payment, including the principal and interest, property taxes, and HOA. Adjust the values to generate a more accurate rate.

All estimates are provided for informational purposes only. Actual amounts may vary.
$0,000 Your Payment 20 15 65
$0,000 Your Payment

Camano Island

A sought-after destination for those looking to escape the hustle and bustle of city life

Explore

Work With Julie

Experience the unparalleled expertise and personalized service of working with Julie Love for your luxury real estate needs in Stanwood and Camano Island. With over 20 years of experience and a deep passion for coastal living, Julie is dedicated to providing exclusive concierge-level assistance to both home sellers and buyers. Trust in her profound knowledge of the local market and her commitment to delivering exceptional results. Contact Julie Love today to embark on your seamless and rewarding real estate journey.

Follow Me on Instagram